Save
Ask
Tour
Hide
Share
$445,000
New Listing

4095 Prince Charles DR
Duluth, GA 30097

For Sale|Single Family Residence|Active
3
Beds
3.5
Total Baths
3
Full Baths
1
Partial Bath
2,136
SqFt
$208
/SqFt
2001
Built
Subdivision:
Windsor Court
County:
Gwinnett
Call Now: 770-240-2004
Is this the listing for you? We can help make it yours.
770-240-2004
4095 Prince Charles DR4095 Prince Charles DR4095 Prince Charles DR4095 Prince Charles DR
Save
Ask
Tour
Hide
Share

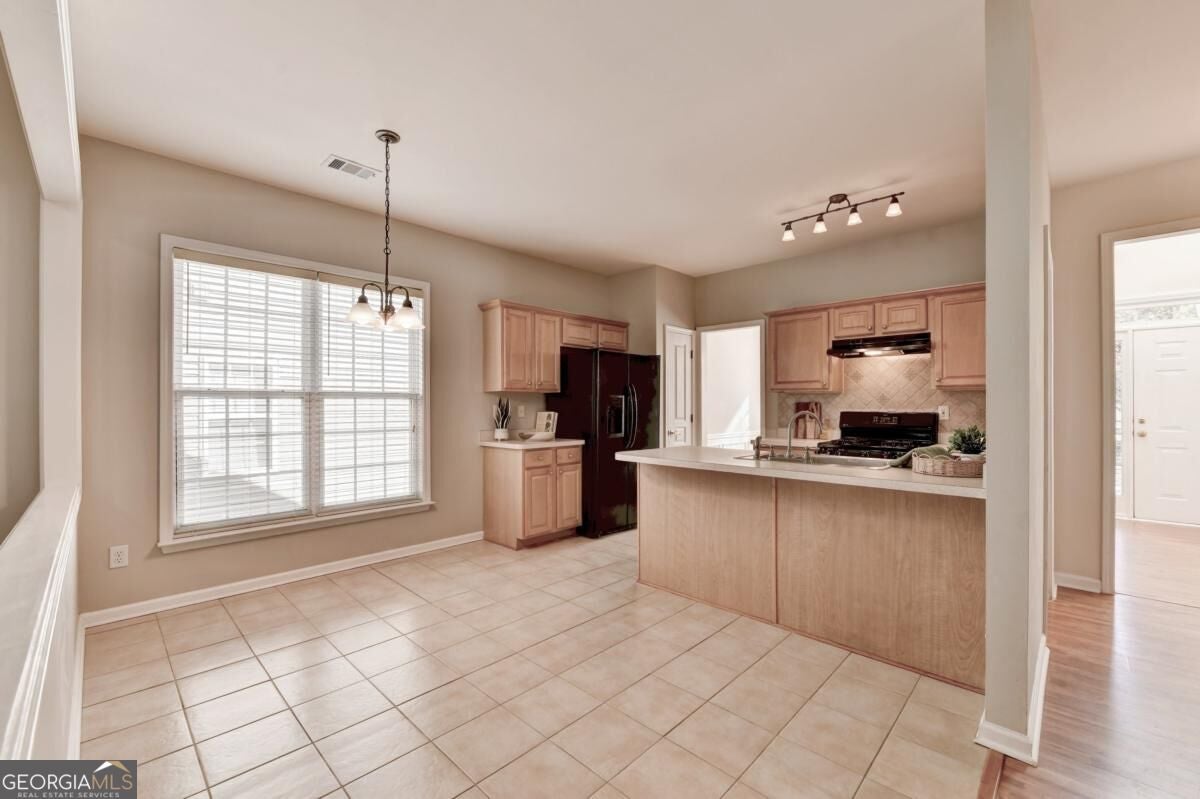
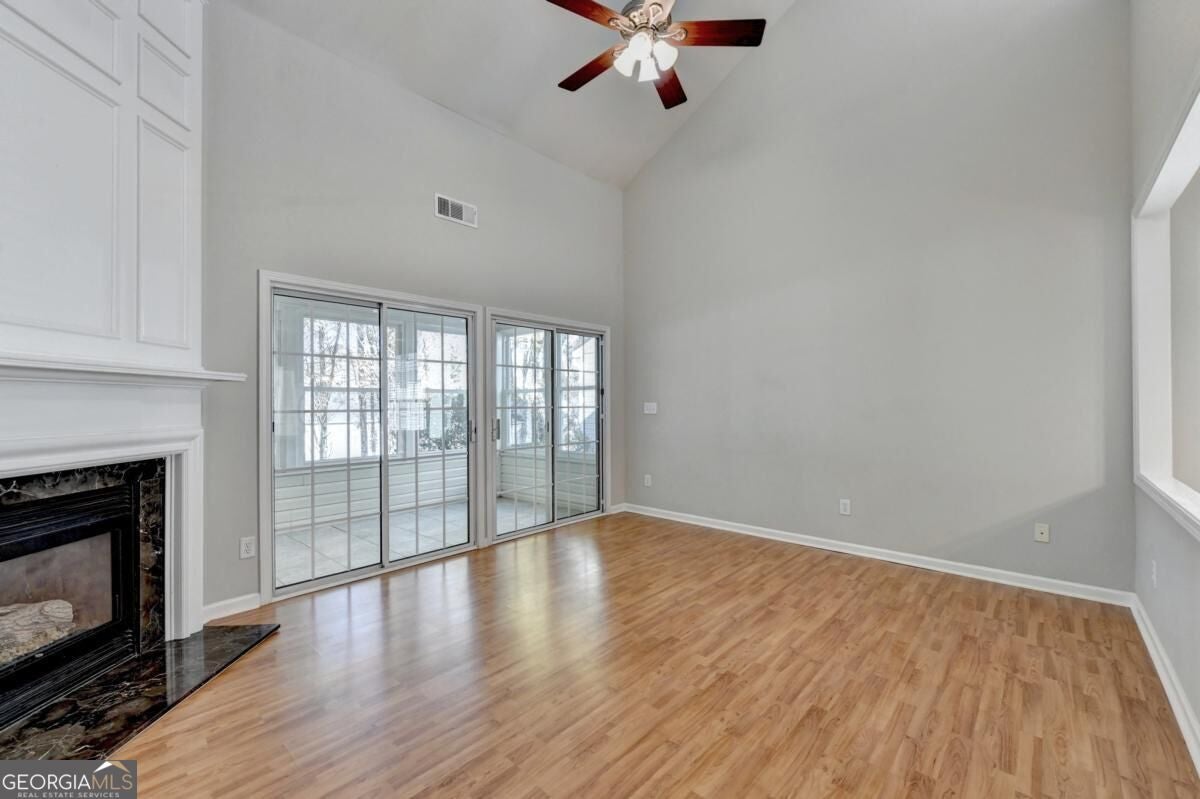
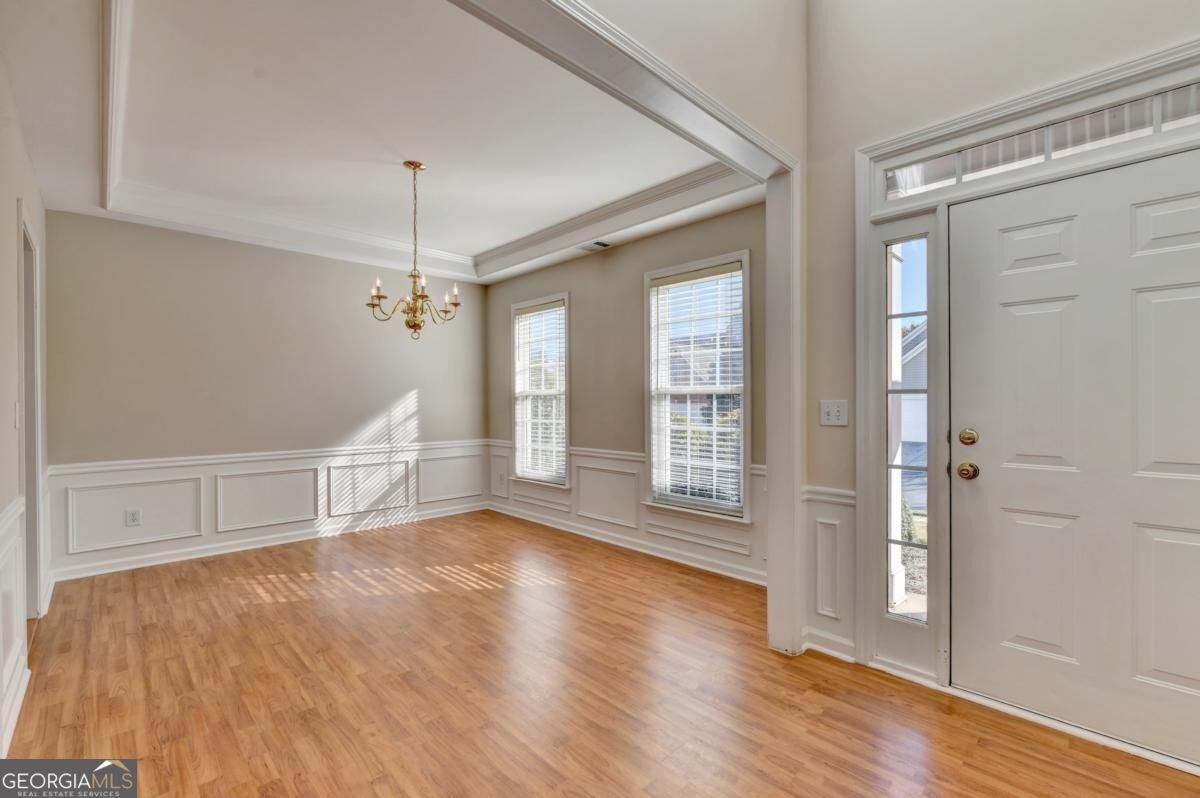
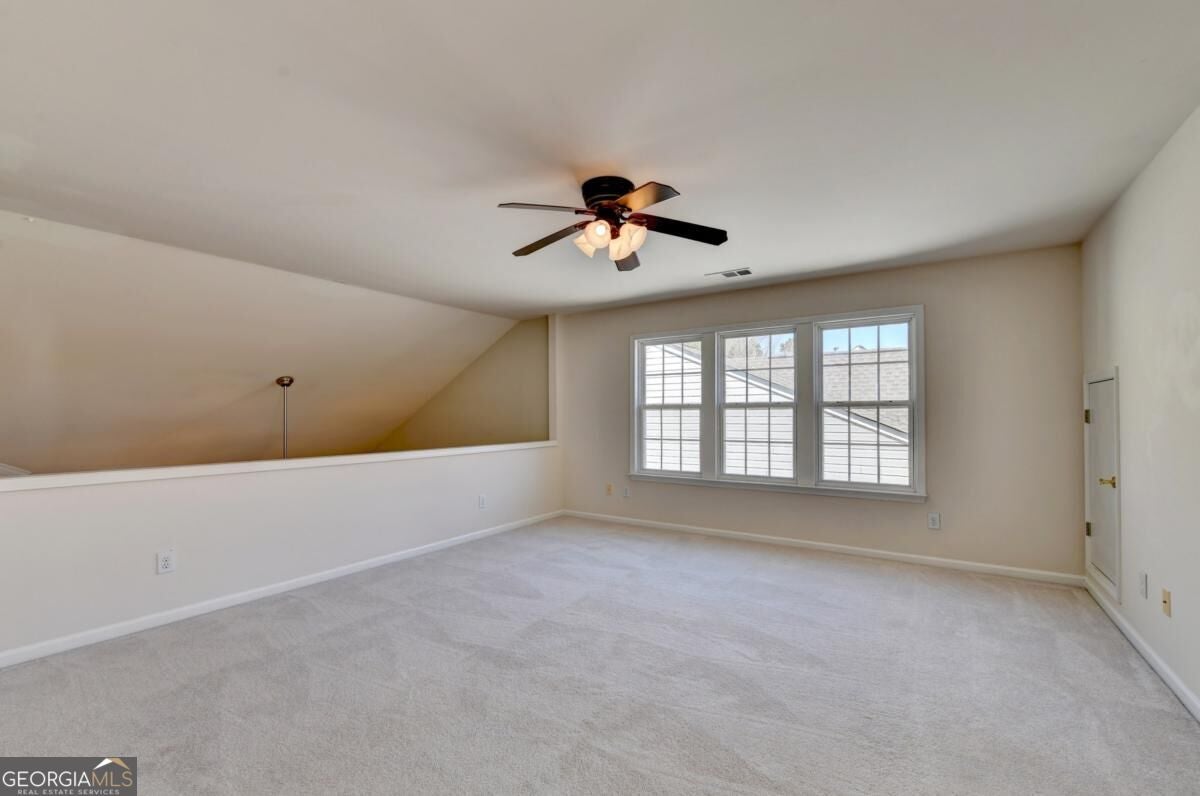
Main-level living in the heart of Duluth! This 3-bedroom, 3-bath home offers a main-level primary suite and guest bedroom with a. full bath, plus a bedroom, a full bath and a loft upstairs. A two-story foyer leads to the dining room with tray ceiling and wainscoting. The kitchen features bar seating, a gas range, pantry, and a large breakfast area, plus the refrigerator stays. The kitchen opens to the vaulted great room with a ceiling fan and a gas fireplace with marble surround, with sliding doors to the screened porch. The primary suite has a tray ceiling, ceiling fan and bath with double vanity, shower, private toilet room and walk-in closet. A guest suite with full bath, laundry room, and a linen closet complete the main level. Upstairs, the large loft makes a great office or media room, along with a bedroom with walk-in closet, a full bath, and a double-door linen closet. HOA covers lawn care, and the community offers sidewalks and a central courtyard with gazebo. Close to Downtown Duluth, The Forum, the new Medley in Johns Creek, the Gas South District and I-85. Easy living, a great location and room for everyone. Schedule your private tour today!

Save
Ask
Tour
Hide
Share
Listing Snapshot
Price 
$445,000
Days On Site 
0 Days
Bedrooms 
3
Inside Area (SqFt) 
2,136 sqft
Total Baths 
3.5
Full Baths 
3
Partial Baths 
1
Lot Size 
0.15 Acres
Year Built 
2001
MLS Number 
10889521
Status 
Active
Property Tax 
$5,590
HOA/Condo/Coop Fees 
$195 monthly
Sq Ft Source 
Public Records
Friends & Family
Recent Activity
24 minutes agoListing first seen on site
24 minutes agoListing updated with changes from the MLS
General Features
Acres 
0.15
Attached Garage 
Yes
Foundation 
Slab
Garage 
Yes
Garage Spaces 
2
Land Lease 
No
Levels 
Two
Parking 
AttachedGarageGarage Door OpenerKitchen Level
Parking Spaces 
2
Property Sub Type 
Single Family Residence
Security 
Smoke Detector(s)
Sewer 
Public Sewer
SqFt Above 
2136
Style 
Brick FrontTraditional
Utilities 
Cable AvailableElectricity AvailableNatural Gas AvailablePhone AvailableSewer AvailableUnderground UtilitiesWater Available
Water Source 
Public
Interior Features
Appliances 
RangeOvenDishwasherDisposalDryerGas Water HeaterRefrigeratorWasher
Basement 
None
Cooling 
Ceiling Fan(s)Central AirElectric
Fireplace 
Yes
Fireplace Features 
Family RoomGas LogGas Starter
Fireplaces 
1
Flooring 
CarpetLaminateTile
Heating 
CentralNatural Gas
Interior 
Breakfast BarKitchen IslandPantryDouble VanityTray Ceiling(s)Vaulted Ceiling(s)Walk-In Closet(s)Master Downstairs
Laundry Features 
Laundry RoomOther
Main Level Bedrooms 
2
Dining Room 
Kitchen 
Save
Ask
Tour
Hide
Share
Exterior Features
Construction Details 
BrickVinyl Siding
Lot Features 
Level
Patio And Porch 
Screened
Roof 
Composition
Waterfront Features 
NONE
Community Features
Association Fee 
$2340.0
Association Fee Frequency 
Annually
Community Features 
SidewalksStreet Lights
Schools
School District
Unknown
Elementary School
Chattahoochee
Middle School
Coleman
High School
Duluth
Listing courtesy of Atlanta Communities


Information deemed reliable but not guaranteed. The data relating to real estate for sale on this web site comes in part from the Broker Reciprocity Program of Georgia MLS. Real estate listings held by brokerage firms other than this office are marked with the Broker Reciprocity logo and detailed information about them includes the name of the listing brokers. Copyright © 2020-present Georgia MLS. All rights reserved.
Last checked: 2026-11-12 07:04 PM UTC

Neighborhood & Commute
Source: Walkscore
Save
Ask
Tour
Hide
Share