
3621 Farmington LNPeachtree Corners, GA 30096
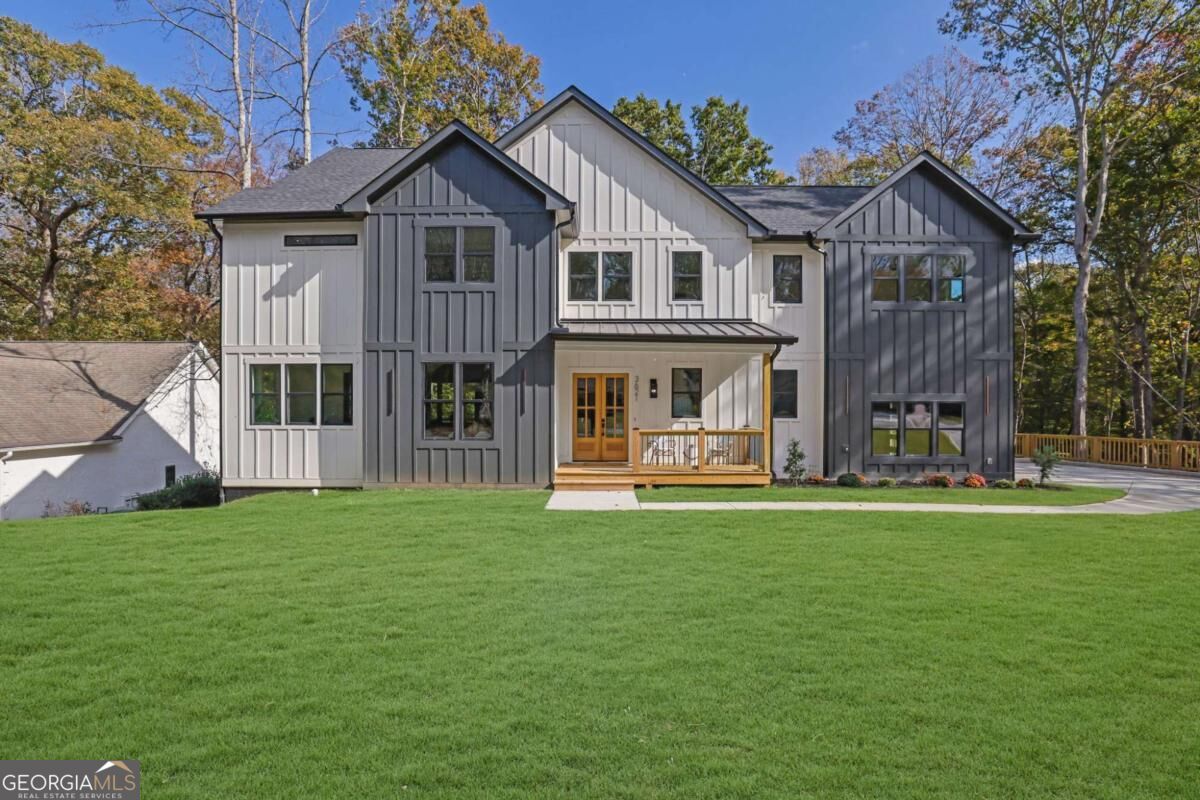
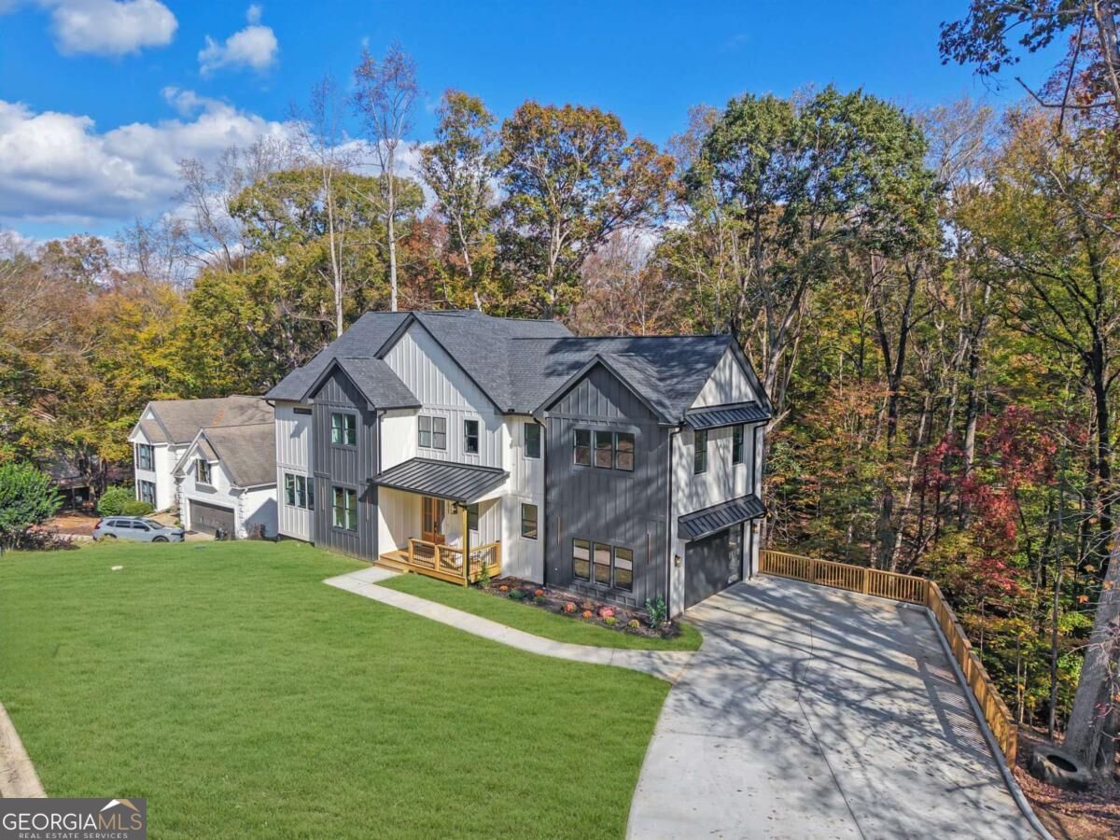
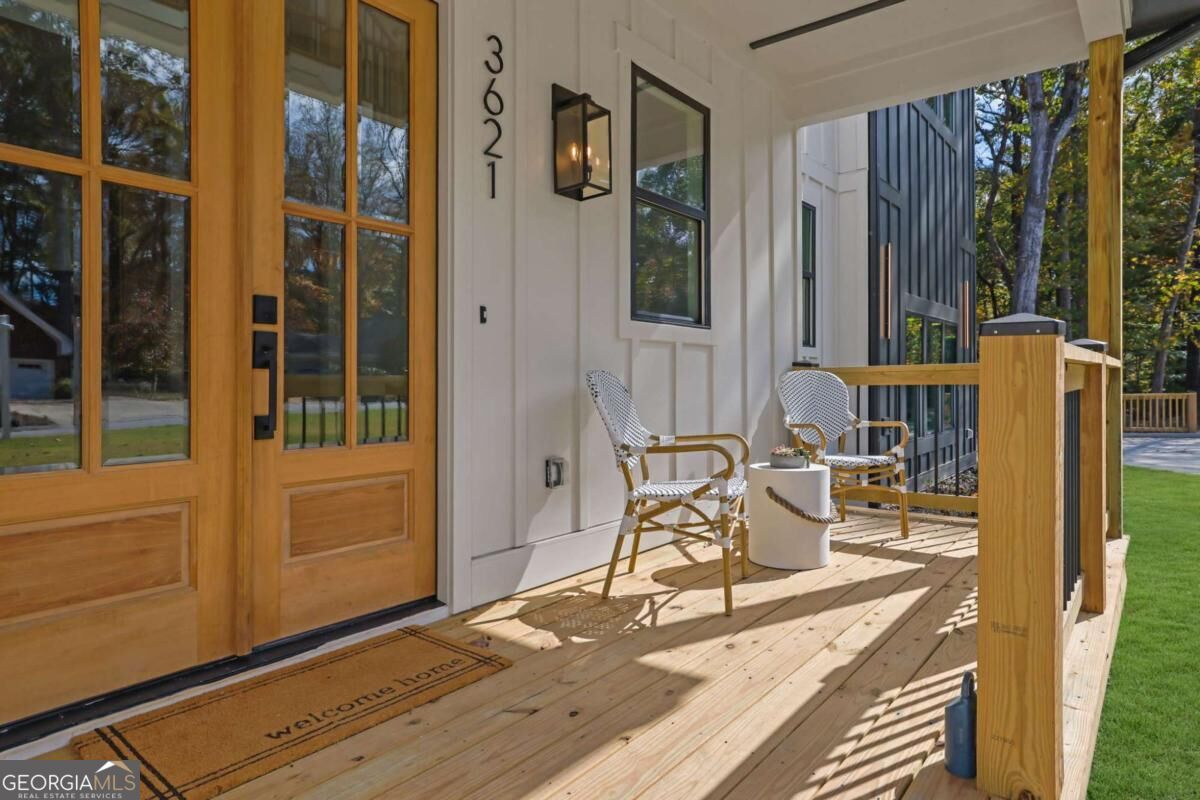
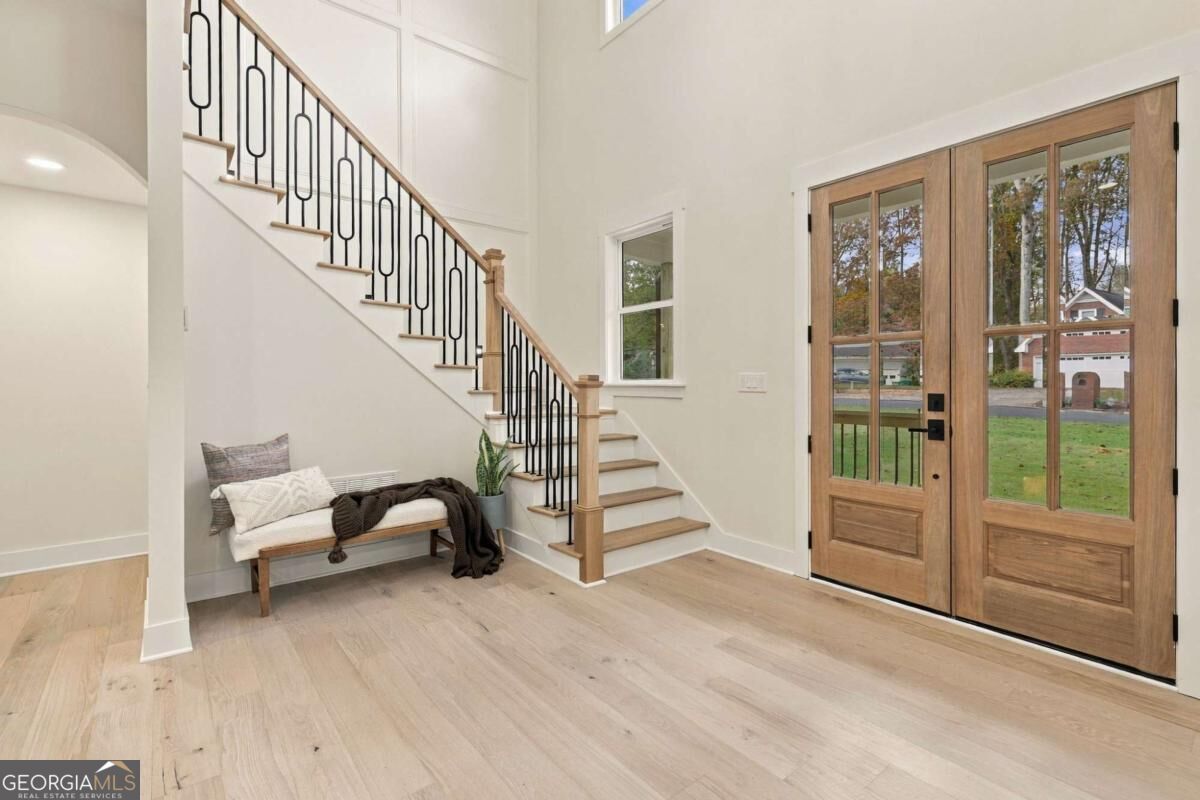
Discover a home where sophisticated design, modern luxury, and effortless living come together. Nestled on a quiet cul-de-sac in the established Wildwood Farms neighborhood, this custom-built residence offers a rare opportunity to experience new construction within a community rich in character and charm. Designed for elevated living and entertaining, the home welcomes you with a dramatic 18-foot foyer, soaring 10-foot ceilings, engineered white oak hardwood flooring, and thoughtfully curated designer finishes. At the heart of the home, the gourmet kitchen showcases exquisite Taj Mahal quartz countertops, a stunning waterfall island, and a 48-inch THOR Kitchen professional-style gas range featuring eight burners, double ovens, and convection cooking, complemented by a convenient pot filler. A KitchenAid ENERGY STAR-certified refrigerator and thoughtfully concealed walk-in pantry complete this beautifully appointed kitchen, where sophisticated design meets exceptional functionality. Spacious living areas flow into an elegant dining room featuring a custom-built wine display alcove, creating a sophisticated setting for gatherings. A private home office adds functionality and flexibility. The luxurious primary suite offers a peaceful, spa-inspired retreat featuring marble bathroom flooring, a Taj Mahal quartz vanity countertop, a freestanding soaking tub, and an oversized ceiling-mounted rainfall shower. With four bedrooms, three-and-a-half bathrooms, a versatile bonus room, and a fully finished basement featuring impressive 12-foot ceilings and its own exterior entrance, this home offers exceptional flexibility. Envision a private fitness studio, entertainment lounge, media room, or beautifully appointed guest accommodations. Beyond its stunning interiors, enjoy the benefits of new construction, including modern mechanical systems, energy-efficient appliances, and warranties for added peace of mind. The builder is also offering a $5,000 credit toward backyard fencing, providing an opportunity to further personalize the outdoor living space. Ideally situated in Peachtree Corners, near The Forum, Peachtree Corners Town Center, the prestigious Atlanta Athletic Club, and Wesleyan School, this desirable location places upscale shopping, dining, recreation, and entertainment within easy reach. With Johns Creek, Duluth, and Norcross nearby, residents enjoy the perfect balance of neighborhood charm and access to surrounding amenities. A rare opportunity to experience new construction, timeless luxury, and elevated living in one of Peachtree Corners' established neighborhoods.
| 3 days ago | Status changed to Active | |
| 3 days ago | Listing updated with changes from the MLS | |
| 2 weeks ago | Listing first seen on site |

Information deemed reliable but not guaranteed. The data relating to real estate for sale on this web site comes in part from the Broker Reciprocity Program of Georgia MLS. Real estate listings held by brokerage firms other than this office are marked with the Broker Reciprocity logo and detailed information about them includes the name of the listing brokers. Copyright © 2020-present Georgia MLS. All rights reserved.
Last checked: 2026-11-17 03:20 AM UTC