
4224 Woodfare LN NWKennesaw, GA 30152
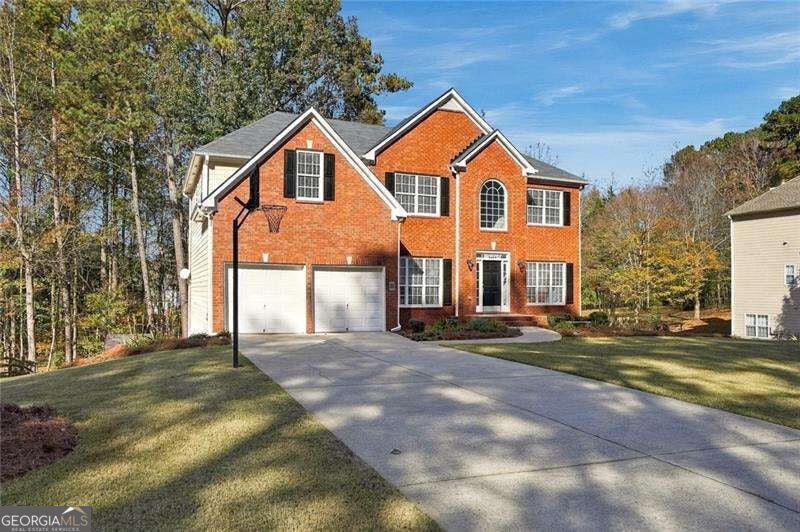
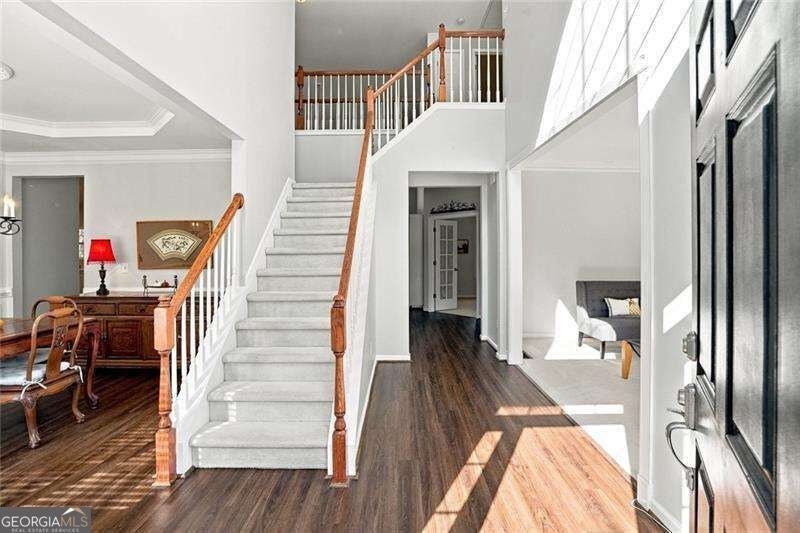
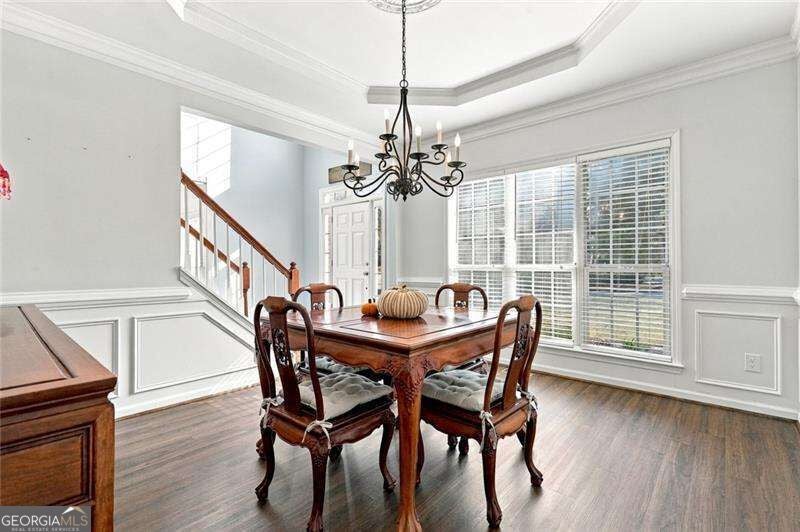
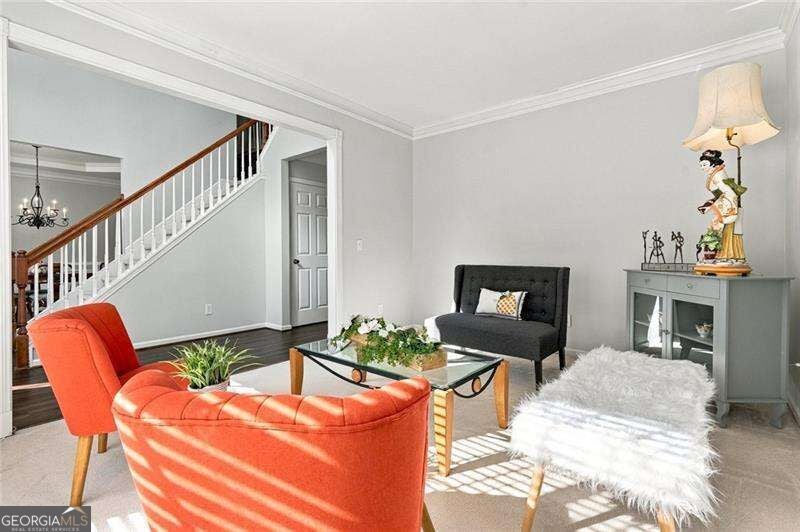
Timeless elegance meets everyday comfort in this beautifully maintained brick-front home, perfectly situated in the heart of Kennesaw! From the moment you enter, you're welcomed by an impressive two-story foyer that sets the tone for the spacious, light-filled interiors throughout. Thoughtfully designed with both comfort and functionality in mind, the main level features an inviting sitting room, separate dining space, a generously sized bedroom with a full bathroom, and a stunning two-story family room complete with soaring vaulted ceilings, expansive windows, a cozy fireplace, and custom built-ins. The kitchen opens to a charming breakfast nook, creating an effortless flow for everyday living and entertaining. Beautifully updated luxury vinyl plank flooring extends throughout the common areas of the main level, adding warmth and a fresh, modern touch. Two staircases provide convenient access to the upper level, where an open walkway overlooks the impressive family room below. Upstairs, you'll find four generously sized bedrooms and two full bathrooms, including an expansive primary suite that serves as a true retreat. Filled with natural light, the primary bedroom offers its own sitting area, while the completely renovated en-suite bathroom features a relaxing jacuzzi, separate walk-in shower, and a spacious walk-in closet. The finished basement level adds even more versatility, featuring a full bathroom, two flexible living spaces ideal for a home office, guest accommodations, fitness area, or hobby room, along with additional rooms offering abundant storage. With direct access to the backyard, this level provides endless possibilities to accommodate your needs. Step outside to enjoy your own private, wooded retreat! The spacious, recently re-stained deck overlooks a beautiful backyard surrounded by mature trees, offering a peaceful setting for morning coffee, outdoor gatherings, or simply unwinding. Stairs from the deck provide convenient access to the backyard below. Pride of ownership shines throughout, with notable improvements including a second-floor HVAC replacement in 2023, recently refreshed exterior doors, trim, and shutters, attic insulation, and thoughtfully added built-ins throughout the home. Ideally located with convenient access to Kennesaw Mountain, Marietta Square, downtown Acworth, shopping, dining, parks, and everyday essentials, this home offers the perfect balance of peaceful surroundings and accessibility. Beautifully maintained, thoughtfully updated, and filled with timeless character, this is a special opportunity to enjoy the very best of Kennesaw living!
| yesterday | Status changed to Active | |
| yesterday | Listing updated with changes from the MLS | |
| 6 days ago | Listing first seen on site |

Information deemed reliable but not guaranteed. The data relating to real estate for sale on this web site comes in part from the Broker Reciprocity Program of Georgia MLS. Real estate listings held by brokerage firms other than this office are marked with the Broker Reciprocity logo and detailed information about them includes the name of the listing brokers. Copyright © 2020-present Georgia MLS. All rights reserved.
Last checked: 2026-11-17 11:56 PM UTC