Save
Ask
Tour
Hide
Share
$829,000
-1 Days On Site

4007 Eamont LN 4
Sandy Springs, GA 30328

For Sale|Townhouse|Active
3
Beds
3.5
Total Baths
3
Full Baths
1
Partial Bath
2,950
SqFt
$281
/SqFt
2019
Built
Subdivision:
Atwater
County:
Fulton
Call Now: 770-240-2004
Is this the listing for you? We can help make it yours.
770-240-2004
4007 Eamont LN 44007 Eamont LN 44007 Eamont LN 44007 Eamont LN 4
Save
Ask
Tour
Hide
Share

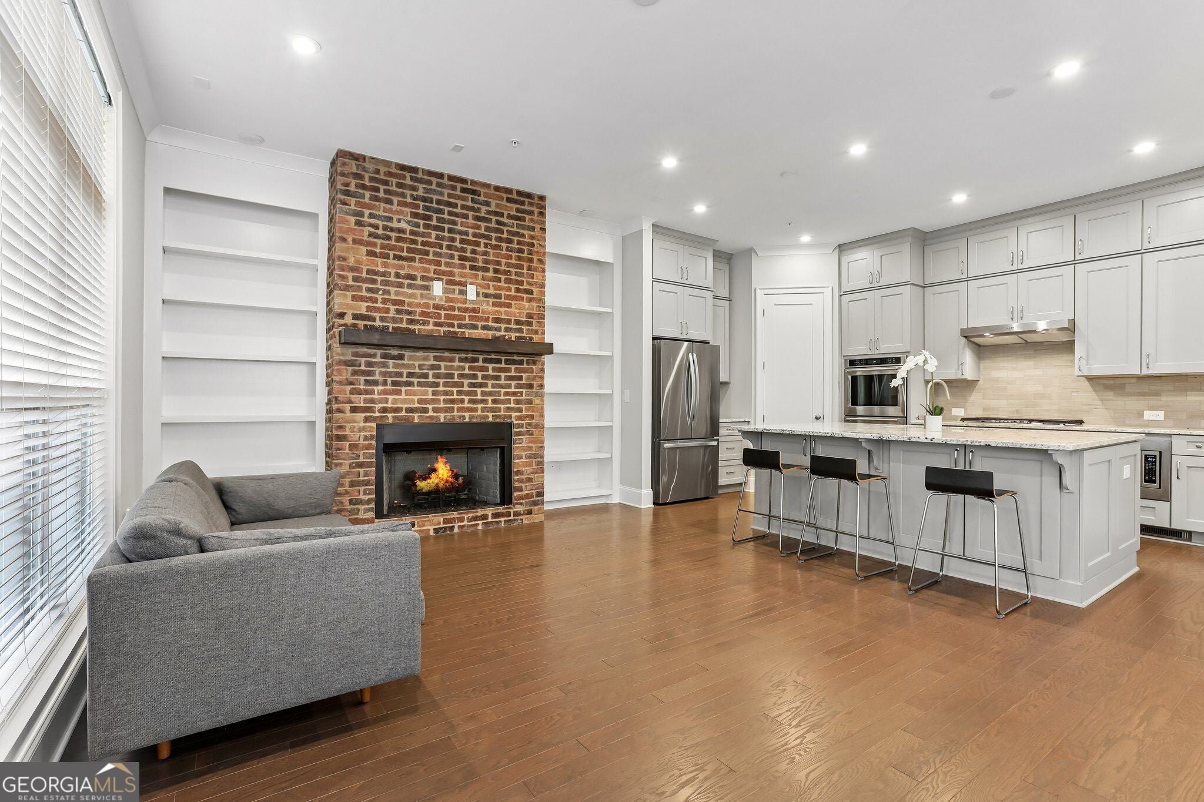
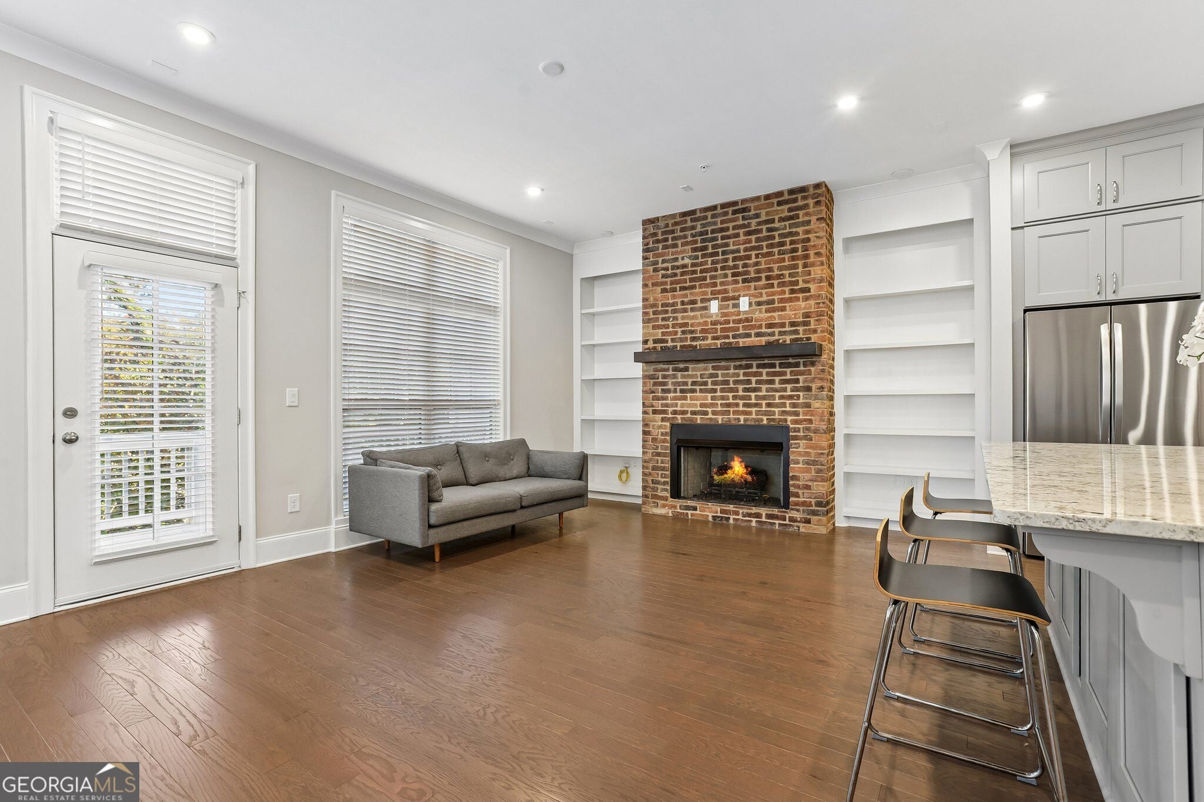
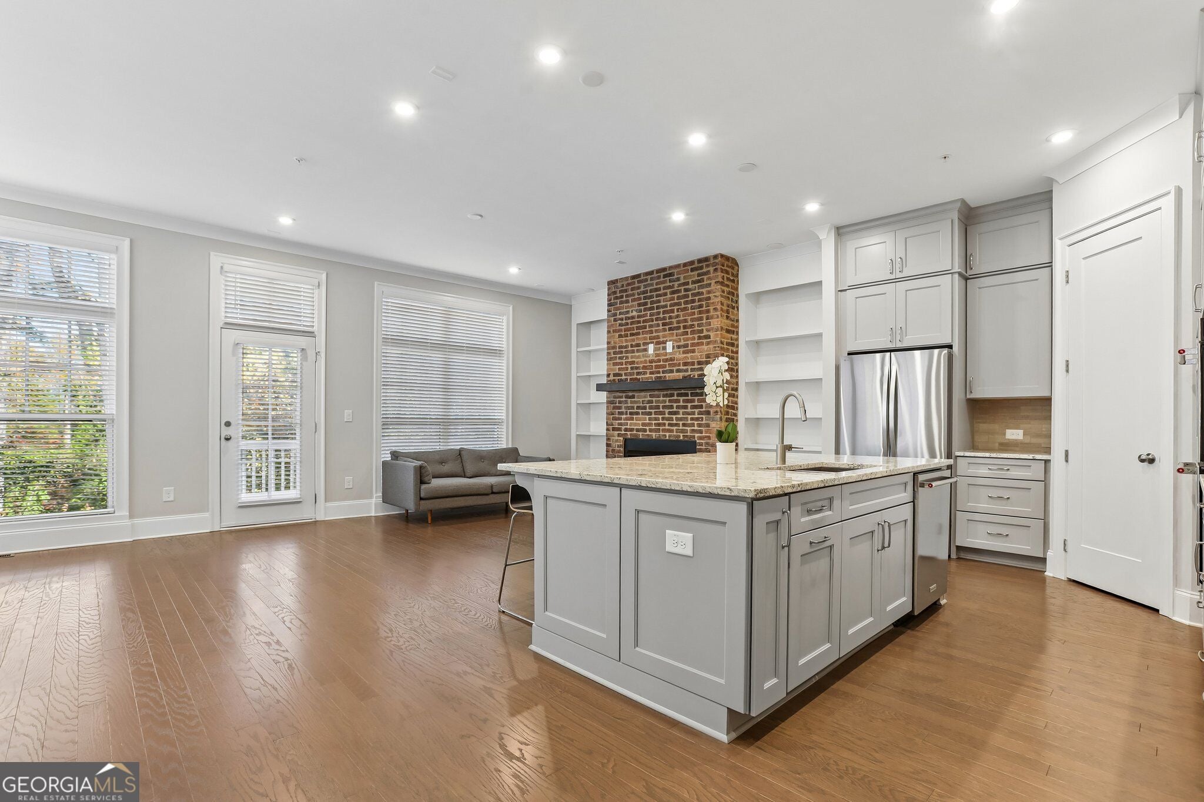
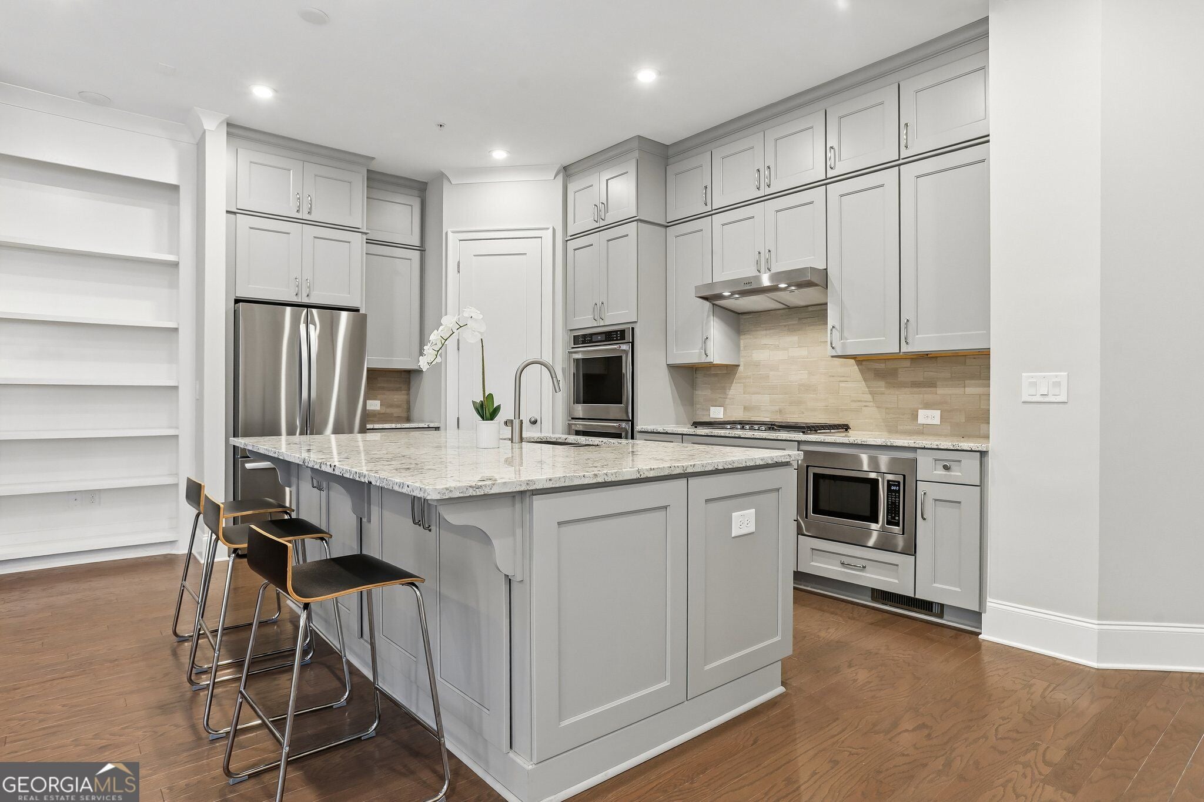
Barely lived in and beautifully maintained, this corner end unit in the gated Atwater community offers like new condition, abundant natural light, and peaceful views of nature and a peaceful pond out back. A spacious side yard enhances the homeCOs open, airy setting. Inside, a private elevator provides everyday convenience, complemented by no carpet throughout the home and plenty of storage. The kitchen features double ovens and a walk in pantry, making meal preparation and entertaining easy. A fireplace adds warmth to the living area, while the finished basement offers flexible space for a media room, hobbies, or additional living space. An upper level loft is ideal for a home office, reading nook, or second sitting area. The spacious primary bathroom provides a relaxing retreat, and the upstairs laundry room adds convenience. An attached garage completes the home. Atwater residents enjoy a community swimming pool and club pavilion, along with a convenient Sandy Springs location near City Springs, restaurants, shopping, live performances, and a seasonal farmers market. Enjoy light filled interiors, versatile living spaces, and a peaceful natural backdrop with everyday conveniences close by.

Save
Ask
Tour
Hide
Share
Listing Snapshot
Price 
$829,000
Days On Site 
-1 Days
Bedrooms 
3
Inside Area (SqFt) 
2,950 sqft
Total Baths 
3.5
Full Baths 
3
Partial Baths 
1
Lot Size 
0.031 Acres
Year Built 
2019
MLS Number 
10892049
Status 
Active
Property Tax 
$7,721
HOA/Condo/Coop Fees 
$520 monthly
Sq Ft Source 
Owner
Friends & Family
Recent Activity
just nowListing first seen on site
2 hours agoListing updated with changes from the MLS
General Features
Acres 
0.031
Garage 
Yes
Garage Spaces 
2
Land Lease 
No
Levels 
Three Or More
Parking 
Garage
Parking Spaces 
2
Property Sub Type 
Townhouse
Security 
Security SystemSmoke Detector(s)
Sewer 
Public Sewer
SqFt Above 
2950
Style 
Other
Utilities 
Electricity AvailableSewer AvailableWater Available
Water Source 
Public
Interior Features
Appliances 
DishwasherDisposalDouble OvenDryerMicrowaveRefrigeratorWasher
Basement 
DaylightExterior EntryFinishedFull
Cooling 
Ceiling Fan(s)Central AirElectric
Fireplace 
Yes
Fireplace Features 
Living Room
Fireplaces 
1
Flooring 
HardwoodTile
Heating 
Central
Interior 
PantryOther
Laundry Features 
Laundry RoomUpper Level
Window Features 
Insulated WindowsDouble Pane Windows
Kitchen 
Save
Ask
Tour
Hide
Share
Exterior Features
Construction Details 
Brick
Exterior 
Balcony
Lot Features 
Other
Patio And Porch 
DeckPatio
Roof 
Composition
Waterfront Features 
NONE
Windows/Doors 
Insulated WindowsDouble Pane Windows
Community Features
Association Fee 
$6240.0
Association Fee Frequency 
Annually
Community Features 
GatedLakePool
Schools
School District
Unknown
Elementary School
Lake Forest
Middle School
Ridgeview
High School
Riverwood
Listing courtesy of Redfin Corporation


Information deemed reliable but not guaranteed. The data relating to real estate for sale on this web site comes in part from the Broker Reciprocity Program of Georgia MLS. Real estate listings held by brokerage firms other than this office are marked with the Broker Reciprocity logo and detailed information about them includes the name of the listing brokers. Copyright © 2020-present Georgia MLS. All rights reserved.
Last checked: 2026-11-19 07:15 PM UTC

Neighborhood & Commute
Source: Walkscore
Save
Ask
Tour
Hide
Share