
1940 Kemp RDMarietta, GA 30066
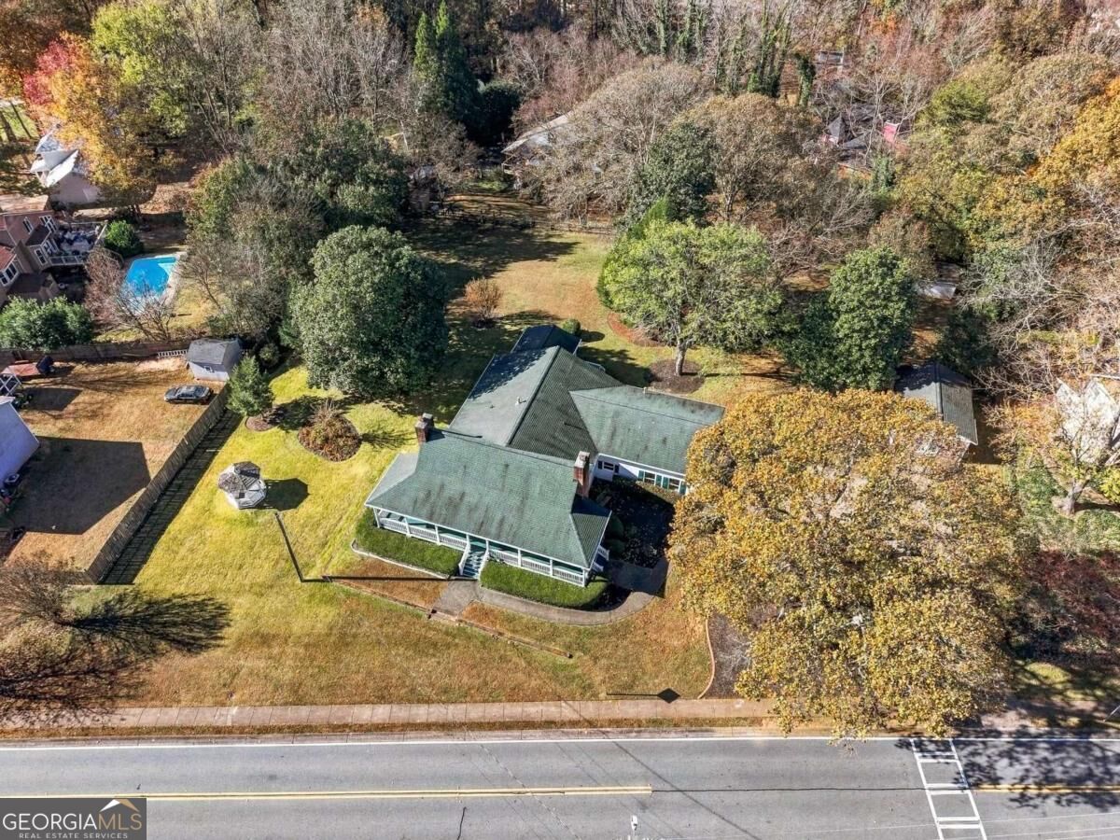
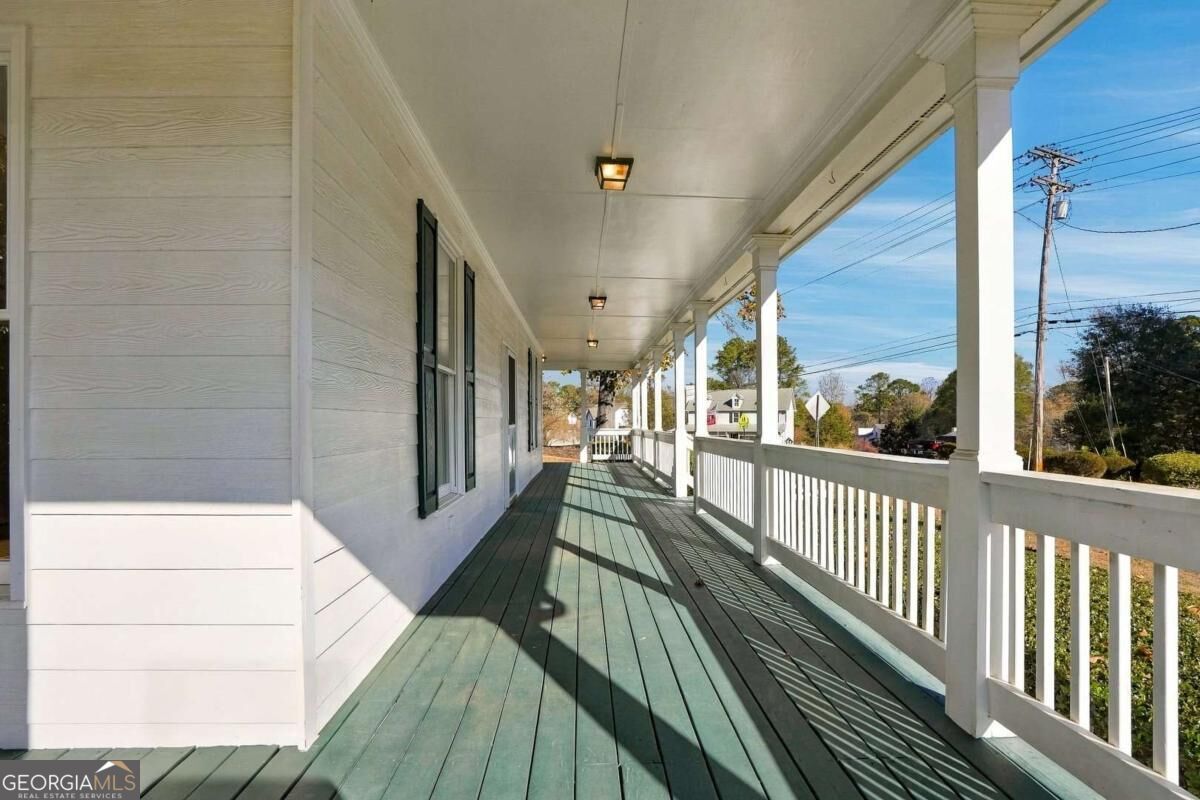
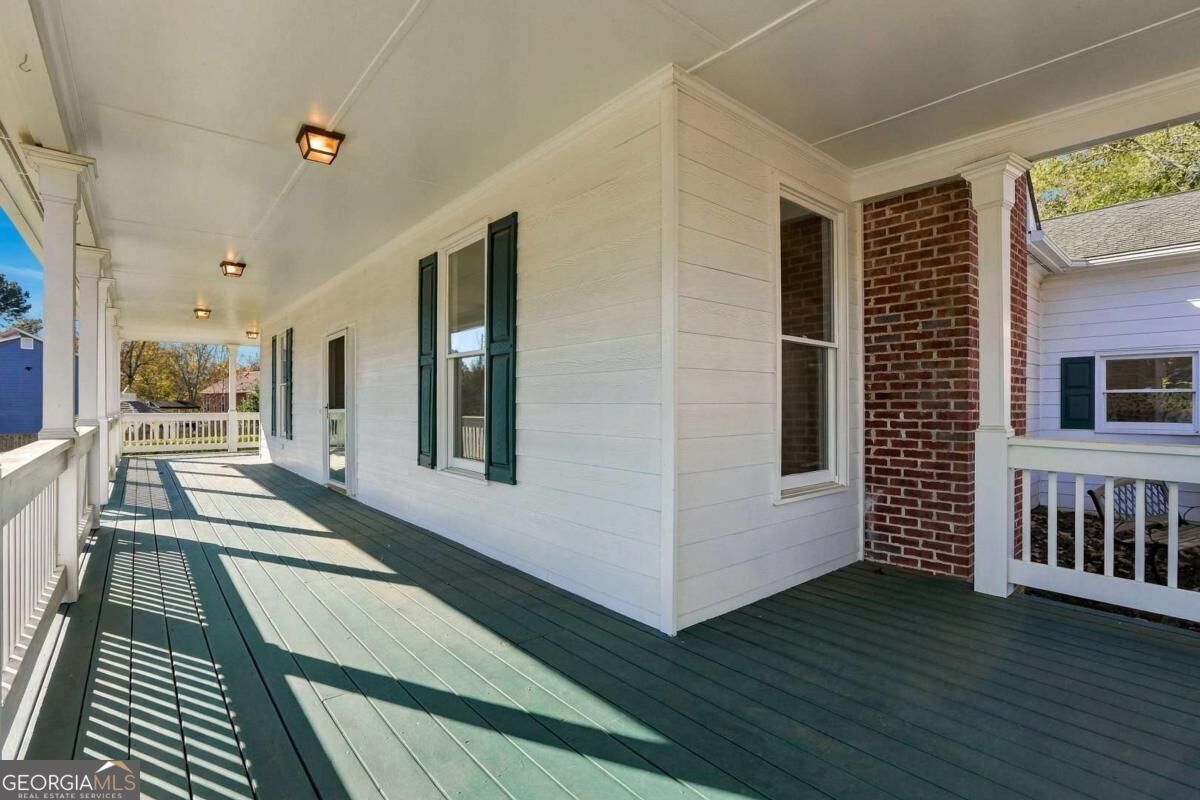
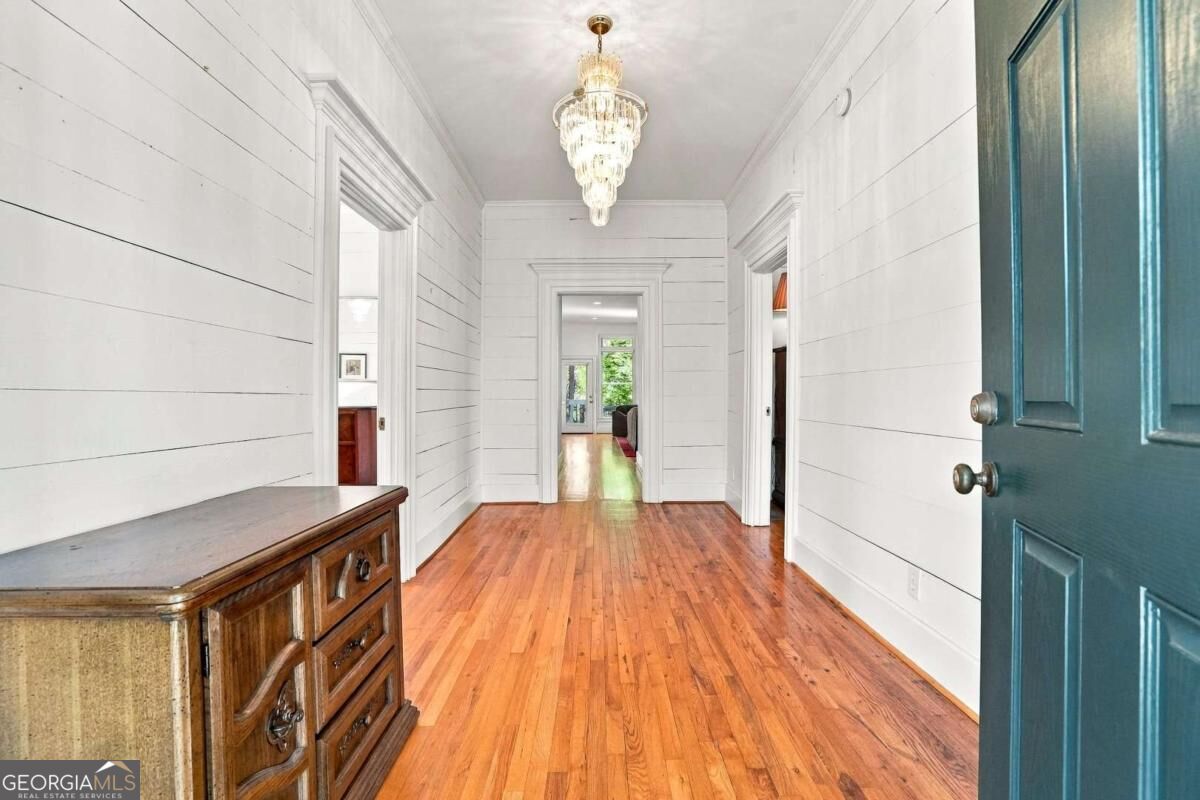
When Pat and Lucile Kemp sold the surrounding land in 1983, this was the acre they kept. Stand on the 38-foot covered front porch of their circa-1900 Georgia farmhouse and it's easy to see why. A white gazebo sits beneath mature trees, and twin brick chimneys rise above the roofline. What makes this home such a rare find at this price is how generously it lives. With more than 2,000 square feet on one level, two spacious bedrooms, two full baths, and a different view at every turn, there's room to spread out and enjoy a setting that's hard to come by in Marietta. Open the front door and a tiered chandelier catches the light above the central hall. Warm hardwood floors lead your eye toward the greenery out back, but the two bedroom entrances invite you to pause. Facing one another across the foyer, each doorway is framed by wide casings and crowned with deep, layered molding that stands out against the white plank walls. Look through either doorway and you'll see the same stunning chandelier that matches the foyer. With 10-foot ceilings overhead and a brick fireplace with a white mantel in each bedroom, the symmetry is striking. Both rooms extend more than 17 feet. The primary suite includes a large walk-in closet and a private bath with a jetted soaking tub and separate shower. Across the hall, the second bedroom has a generous walk-in closet of its own, reached through its adjoining full bath. Follow the hall and the light changes. The back of the home was opened up to bring the kitchen, dining area, and living room together, and a wall of windows makes the yard feel like part of the room. From the breakfast table, tall panes on two sides frame the lawn, while transom windows above bring the treetops into view. There's space to set out Sunday dinner along the kitchen peninsula, gather in the living room beside a wall of built-ins, or carry your coffee through the glass door to the screened porch. Outside, the acre lot offers mature trees, room for a garden, and a choice of places to spend an afternoon. Two outbuildings give hobbies and projects a home of their own, with electricity in the larger building for a workshop or studio. Upgraded Hardie fiber-cement siding complements the farmhouse exterior. The Kemp family's connection to this land reaches back to 1900, and in 1995, Pat gave the home to his daughter, Ruth. Come walk from the front steps to the shade of the gazebo and discover what made this the acre worth keeping.
| just now | Listing first seen on site | |
| 14 hours ago | Listing updated with changes from the MLS |

Information deemed reliable but not guaranteed. The data relating to real estate for sale on this web site comes in part from the Broker Reciprocity Program of Georgia MLS. Real estate listings held by brokerage firms other than this office are marked with the Broker Reciprocity logo and detailed information about them includes the name of the listing brokers. Copyright © 2020-present Georgia MLS. All rights reserved.
Last checked: 2026-11-19 07:25 PM UTC