
829 Pilot Mountain WAYMableton, GA 30126
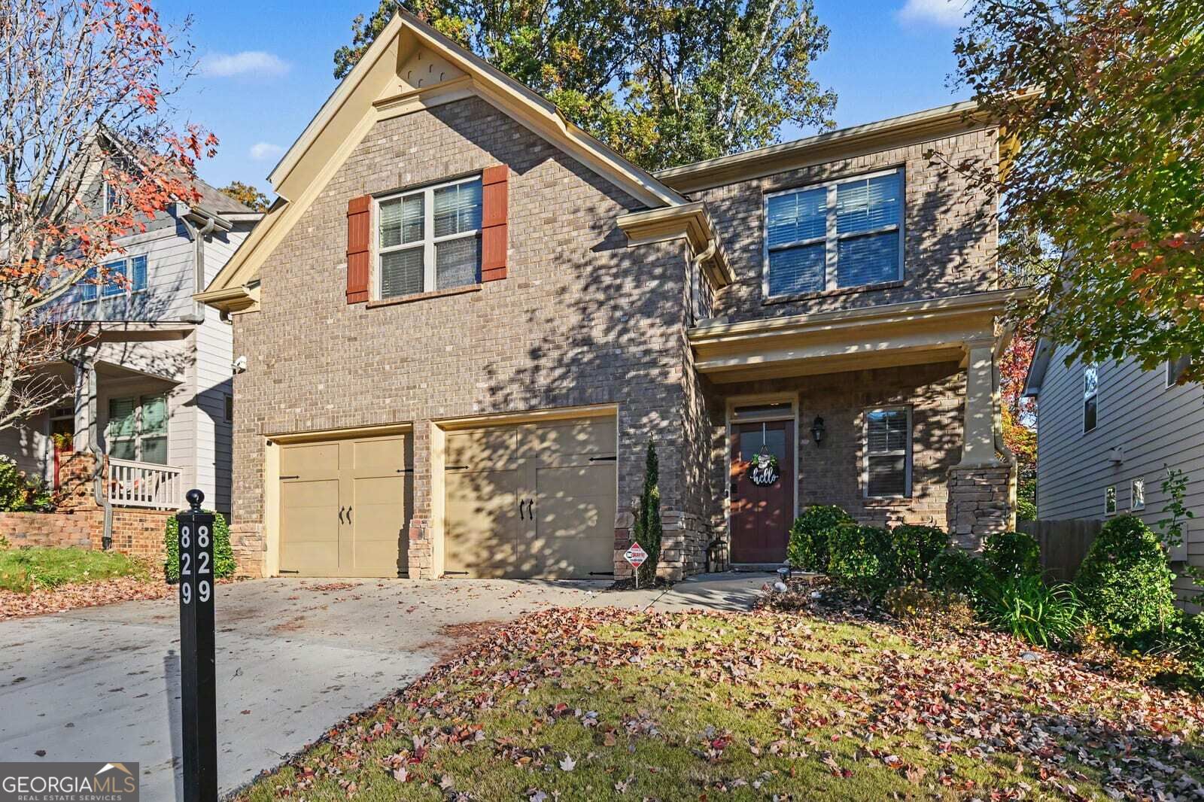
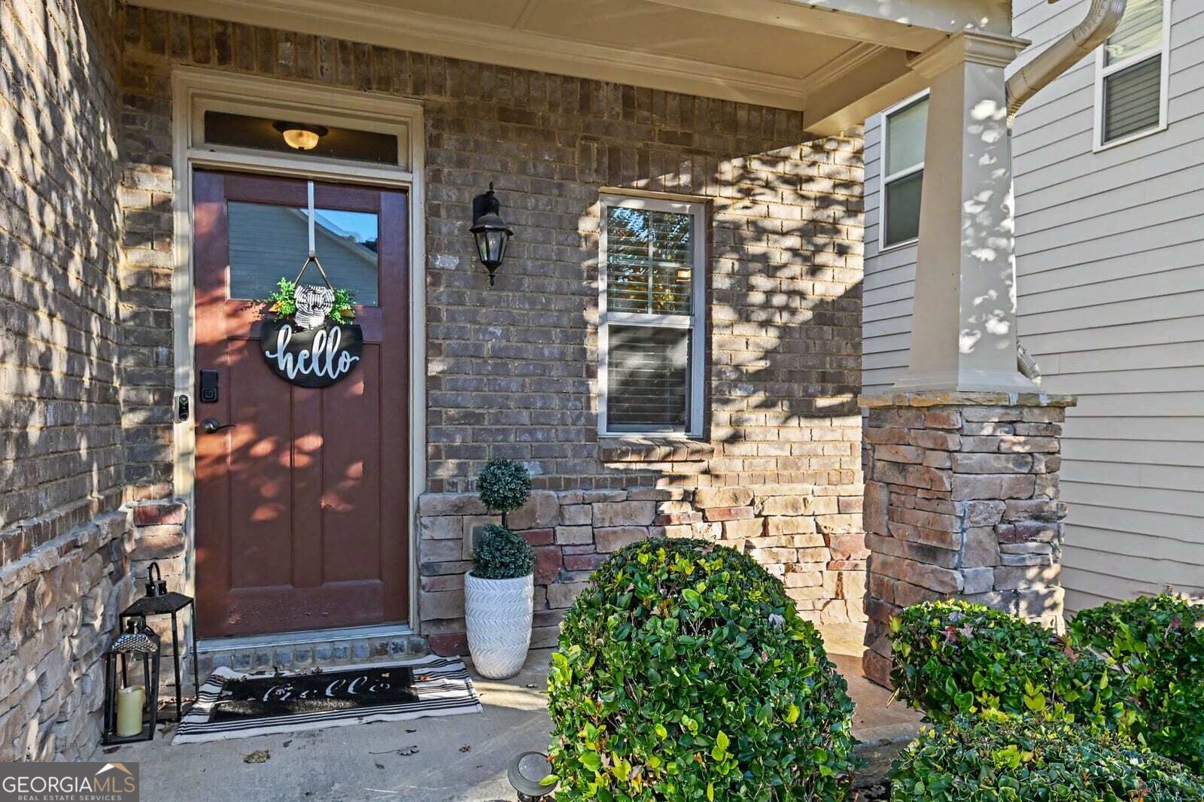
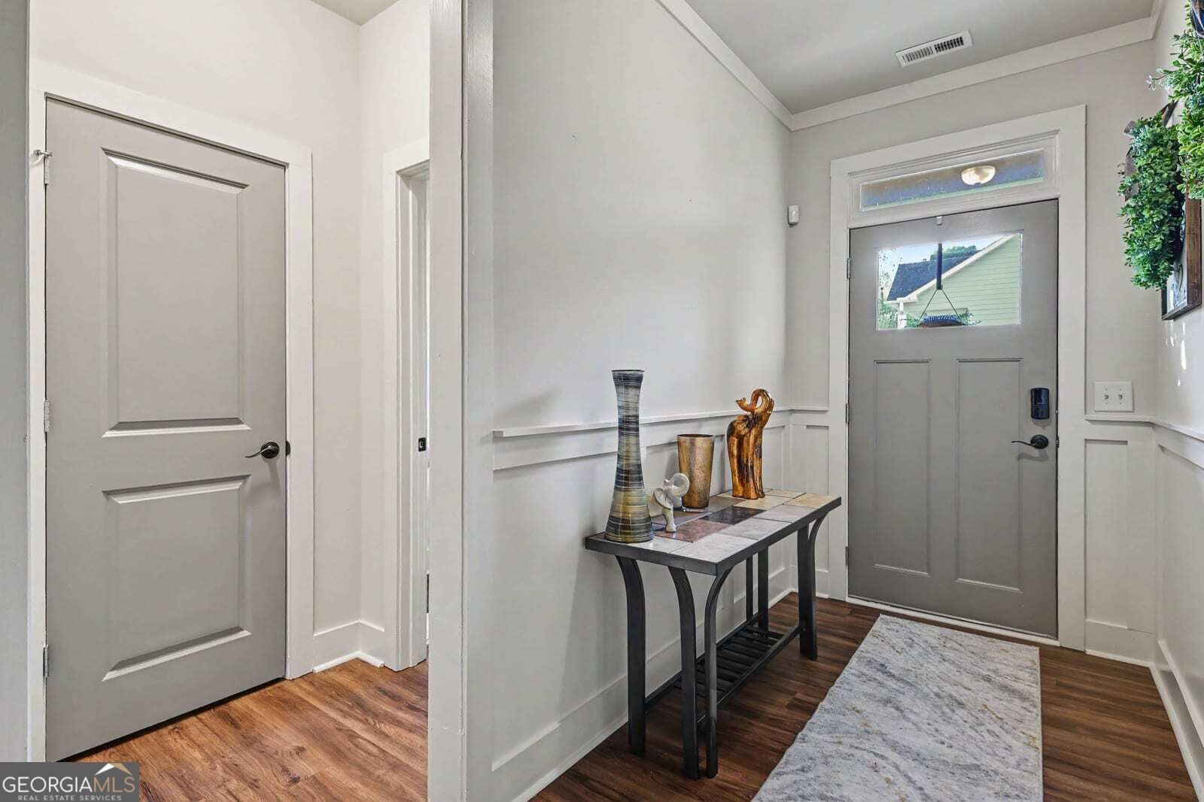
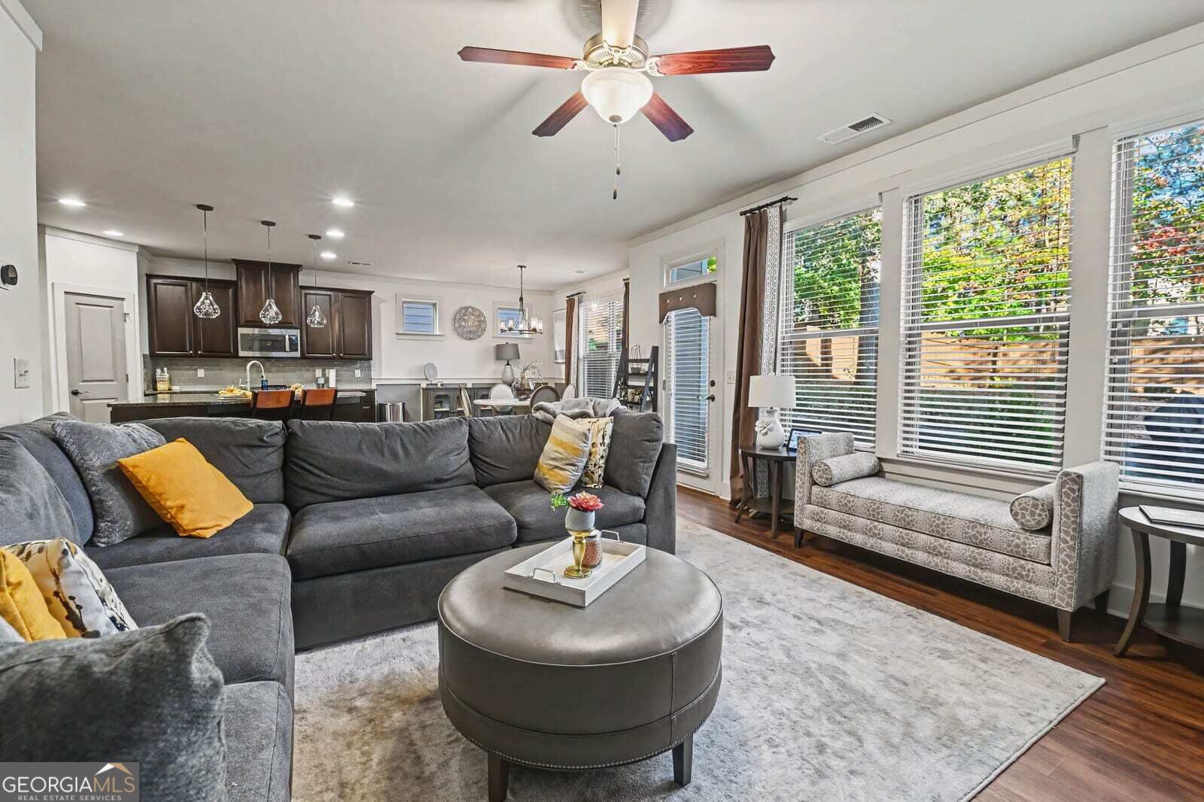
Beautifully appointed, thoughtfully updated, and meticulously maintained, this stunning Mableton home is truly move-in ready! Nestled on a quiet, private street, the home welcomes you with a charming front porch, manicured lawn, and exceptional curb appeal. Step inside to a welcoming foyer accented by elegant wainscoting detail, setting the tone for the beautiful finishes found throughout. Gorgeous hardwood floors lead into an inviting open-concept floor plan designed for both everyday living and entertaining. The spacious family room features a cozy fireplace flanked by custom built-in bookcases and flows seamlessly into the beautifully appointed gourmet kitchen. Designed with both style and functionality in mind, the kitchen showcases beautiful granite countertops, stainless steel appliances, recessed lighting, an expansive center island, abundant cabinetry, and a spacious eat-in dining area. With open views to both the family room and dining area, this thoughtfully designed space is perfect for entertaining and everyday living. A generous walk-in pantry provides additional storage and convenience. Upstairs, you'll find four generously sized bedrooms, each offering comfort and privacy. Two secondary bedrooms share a beautifully appointed Jack-and-Jill bathroom featuring a tiled shower and dual vanity, while the third secondary bedroom enjoys its own private en-suite bathroom. The oversized primary suite is a true retreat, complete with a fully updated spa-inspired bathroom featuring a luxurious soaking tub, oversized tiled shower with frameless glass enclosure, beautiful vanity, and custom-designed walk-in closet. Ideally situated in a desirable Mableton location, this home offers convenient access to shopping, dining, schools, and major interstates. Enjoy the perfect combination of peaceful residential living and proximity to everyday conveniences. Competitively priced, beautifully maintained, and completely turnkey, this exceptional home is ready for its next owner! Schedule your private showing today!
| 4 hours ago | Listing first seen on site | |
| 4 hours ago | Listing updated with changes from the MLS |

Information deemed reliable but not guaranteed. The data relating to real estate for sale on this web site comes in part from the Broker Reciprocity Program of Georgia MLS. Real estate listings held by brokerage firms other than this office are marked with the Broker Reciprocity logo and detailed information about them includes the name of the listing brokers. Copyright © 2020-present Georgia MLS. All rights reserved.
Last checked: 2026-11-19 07:10 PM UTC