
70 Chappell RD NWAtlanta, GA 30314
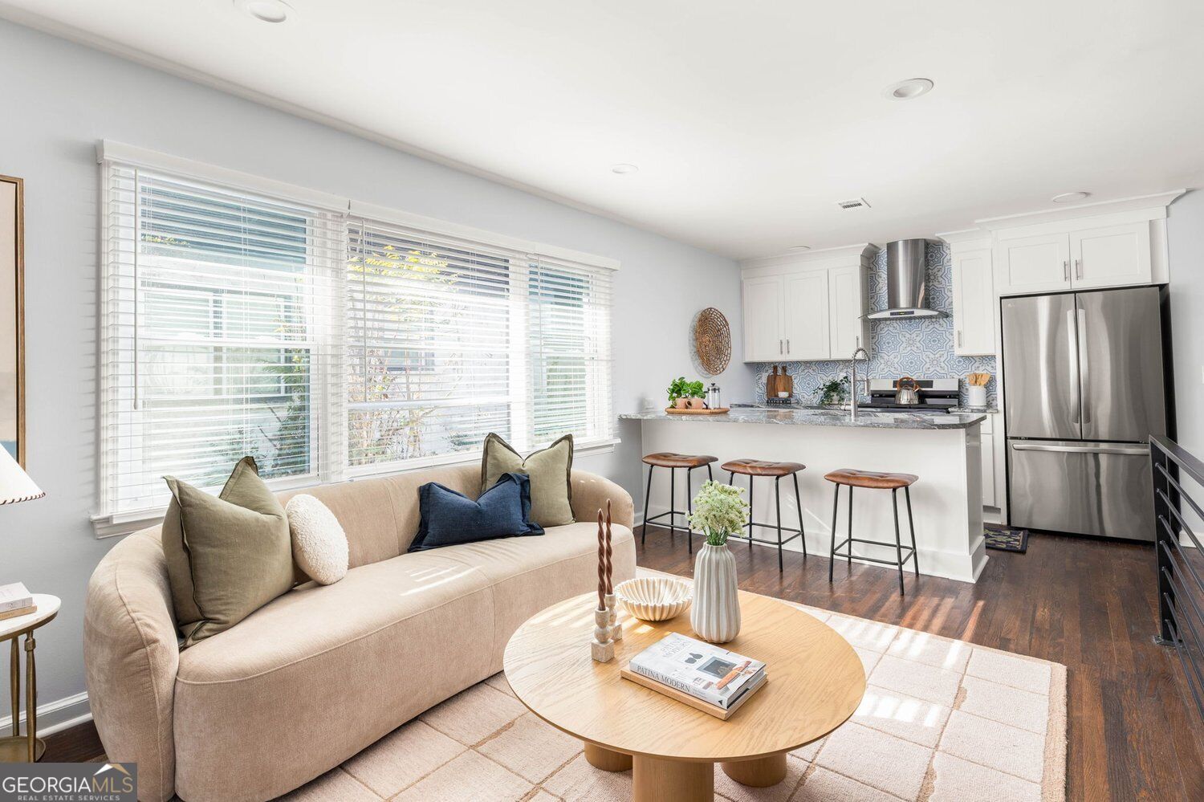
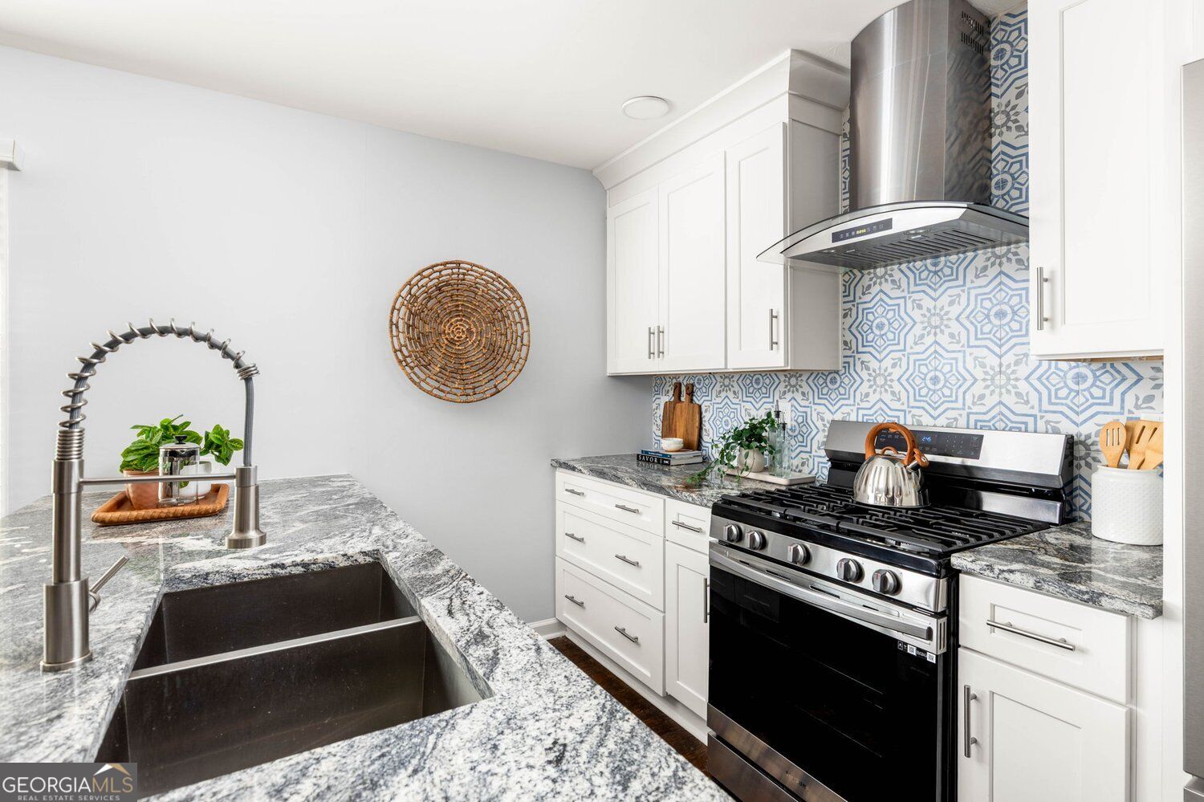
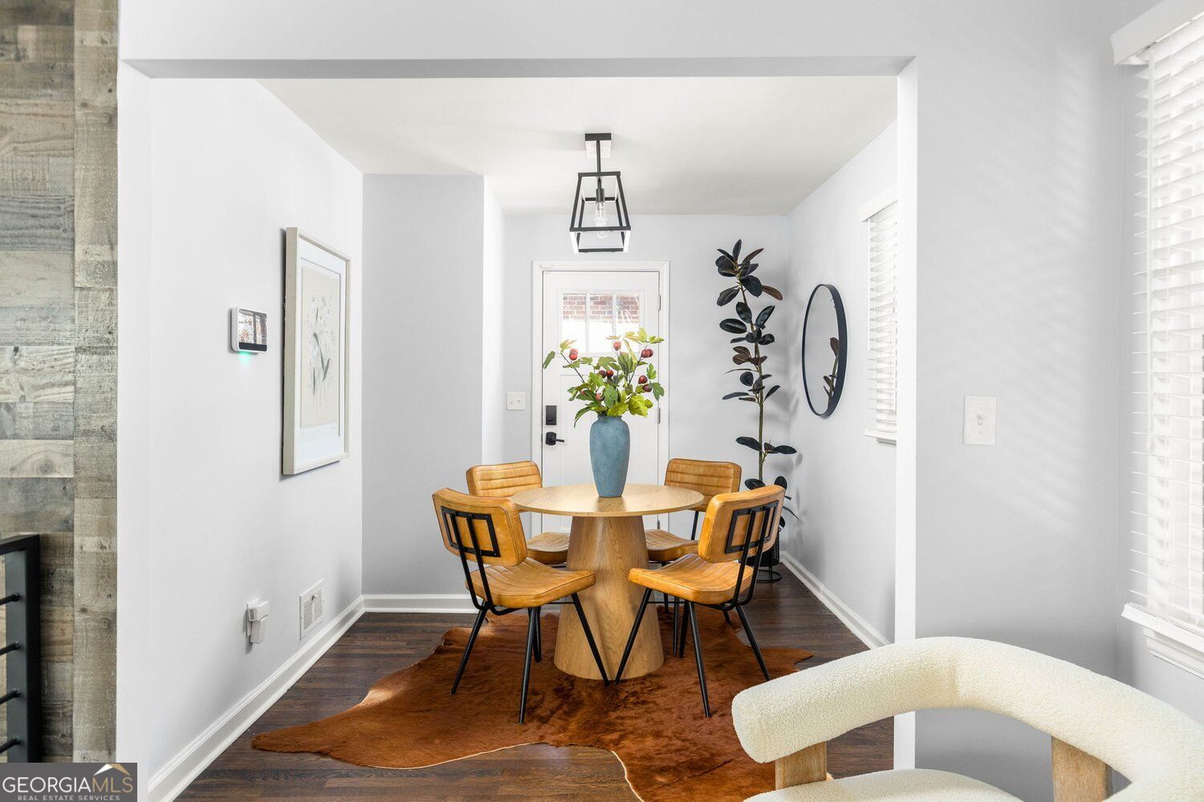
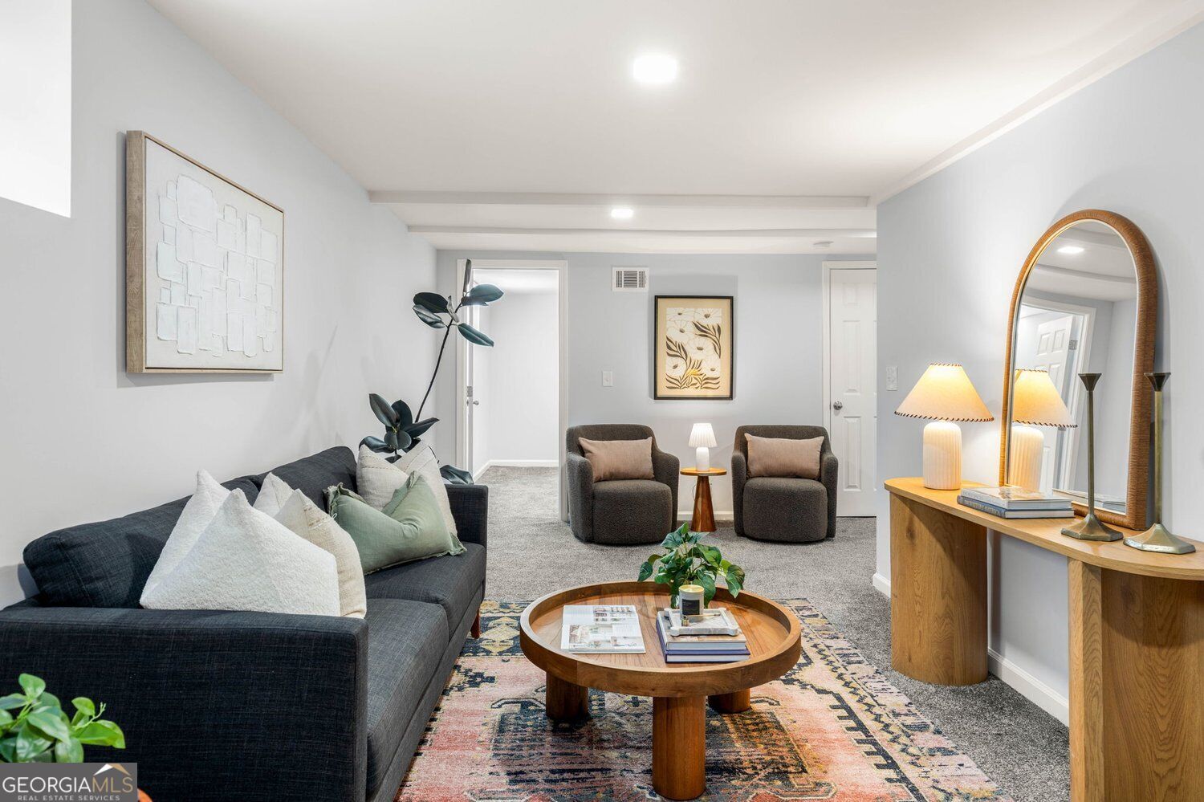
Imagine a home where there is room for everyone, space to entertain, and the flexibility to make life work on your terms. Thoughtfully renovated with modern finishes, original hardwood floors, and an open-concept layout filled with natural light, this home blends everyday comfort with the space and the versatility today's lifestyle demands. The living area flows effortlessly into the dining space and updated kitchen, creating an inviting setting for everything from slow Sunday mornings to dinner parties with friends. Ample counter space and storage, a gas range, breakfast bar, and new appliances make cooking and gathering easy. The primary suite offers a welcome retreat at the end of the day, featuring a walk-in closet and an en-suite bath with dual vanity and a stunning ceiling-to-floor glass-enclosed shower. A secondary bedroom and full hall bath on the main level provide additional flexibility for guests, a home office, or convenient one-level living. Downstairs, the possibilities really open up. Designed with entertaining in mind, the lower level features a spacious family room with a custom wet bar, setting the stage for game days, movie nights, and evenings spent with friends. Three additional bedrooms and a full bathroom offer plenty of room for a growing household, visiting guests, or whatever life calls for next. With separate exterior entrances for the upper and lower levels and independently controlled heating and cooling with separate thermostats, the terrace level creates an opportunity for multi-generational living, a private guest retreat, or potential rental income. It's a home that offers more than square footage; it offers options. Outside, the fully fenced backyard with two gated entrances provides privacy and room for four-legged family members to roam, while the freshly stained deck sets the scene for summer cookouts, weekend gatherings, and evenings that stretch a little longer. Recent improvements extend throughout the home, including fresh interior and exterior paint, new exterior doors, new blinds, updated appliances and lighting fixtures, landscaping improvements and tree removal, and a newly installed exterior waterline connecting the city supply to the home. Thoughtful upgrades bring an added level of comfort and peace of mind, including a home security system with exterior cameras, door and window chimes, glass-break detection, and keyless entry locks. Water leak and freezing pipe monitoring, along with an automated water shut-off valve accessible from your phone, provide an added layer of protection. An active termite bond is also in place. Whether you're looking for room to grow, space to host, a home that accommodates multiple generations, or an opportunity to create additional income, this home delivers the flexibility, thoughtful updates, and peace of mind to make it all happen, with the best of the Westside right outside your door.
| 3 hours ago | Listing first seen on site | |
| 3 hours ago | Listing updated with changes from the MLS |

Information deemed reliable but not guaranteed. The data relating to real estate for sale on this web site comes in part from the Broker Reciprocity Program of Georgia MLS. Real estate listings held by brokerage firms other than this office are marked with the Broker Reciprocity logo and detailed information about them includes the name of the listing brokers. Copyright © 2020-present Georgia MLS. All rights reserved.
Last checked: 2026-11-19 07:10 PM UTC