
Save
Ask
Tour
Hide
$449,890
New Listing
1241 Birch Knoll CTLAWRENCEVILLE, GA 30045
For Sale|Single Family Residence|Active
4
Beds
3
Total Baths
3
Full Baths
2,400
SqFt
$187
/SqFt
2026
Built
Subdivision:
Sierra Brooke
County:
Gwinnett
Call Now: 770-240-2004
Is this the listing for you? We can help make it yours.
770-240-2004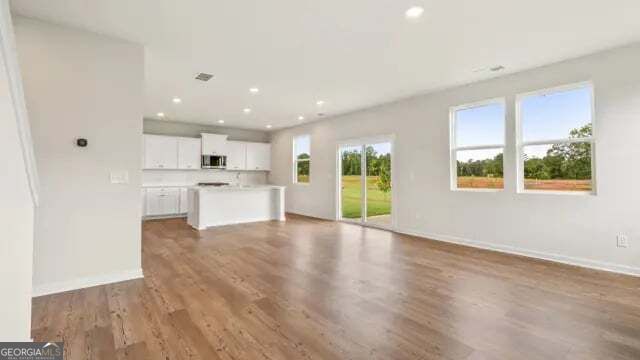
Save
Ask
Tour
Hide
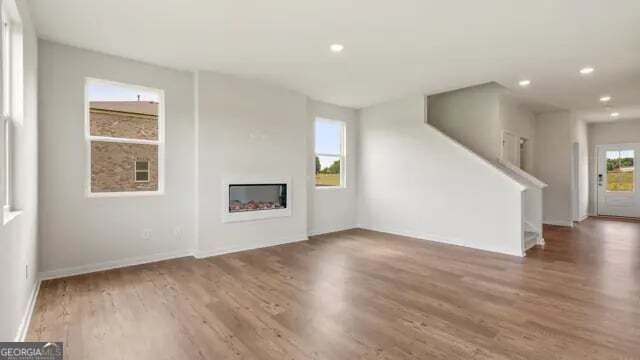
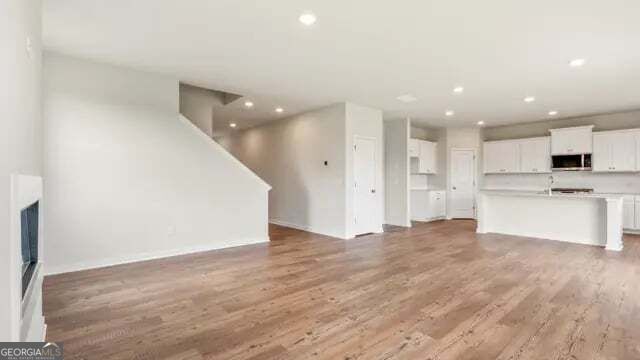
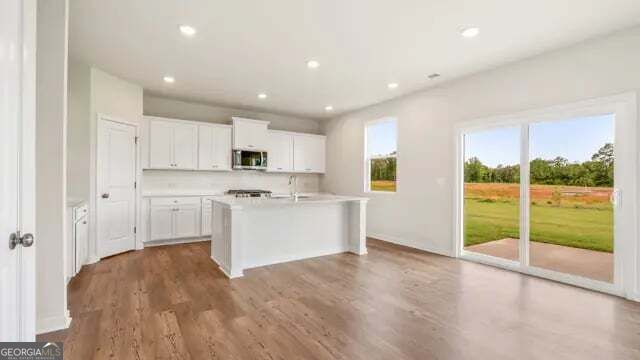
Meet the Atlas floor plan, a stunning two-story home designed for both comfort and style. The open floorplan flows seamlessly, with a spacious kitchen and dining area featuring a walk-in pantry, and a bright great room highlighted by a sleek linear fireplace-perfect for cozy evenings. The main level also offers a bedroom, along with a full hall bathroom. Upstairs, discover a peaceful retreat in the expansive primary suite, complete with a private bath and a spacious walk-in closet. The second floor also includes roomy secondary bedrooms and a well-placed laundry room for added convenience. With its thoughtful design and inviting spaces, The Atlas is the perfect place to make lasting memories.
Save
Ask
Tour
Hide
Listing Snapshot
Price
$449,890
Days On Site
0 Days
Bedrooms
4
Inside Area (SqFt)
2,400 sqft
Total Baths
3
Full Baths
3
Partial Baths
N/A
Lot Size
0.27 Acres
Year Built
2026
MLS Number
10893067
Status
Active
Property Tax
N/A
HOA/Condo/Coop Fees
$54.17 monthly
Sq Ft Source
Builder
Friends & Family
Recent Activity
| 3 hours ago | Listing first seen on site | |
| 3 hours ago | Listing updated with changes from the MLS |
General Features
Acres
0.27
Attached Garage
Yes
Foundation
Slab
Garage
Yes
Land Lease
No
Levels
Two
Parking
AttachedGarageGarage Door Opener
Property Condition
New Construction
Property Sub Type
Single Family Residence
Security
Carbon Monoxide Detector(s)Smoke Detector(s)
Sewer
Public Sewer
SqFt Above
2400
Style
Traditional
Utilities
Cable AvailableElectricity AvailablePhone AvailableSewer AvailableUnderground UtilitiesWater Available
Water Source
Public
Interior Features
Appliances
Electric Water HeaterMicrowave
Basement
None
Cooling
Central AirZoned
Electric
220 Volts
Fireplace
Yes
Fireplace Features
Factory BuiltLiving Room
Fireplaces
1
Flooring
Vinyl
Heating
CentralForced AirZoned
Interior
Breakfast BarKitchen IslandPantryDouble VanityWalk-In Closet(s)
Laundry Features
Upper Level
Main Level Bedrooms
1
Window Features
Insulated WindowsDouble Pane Windows
Dining Room
Kitchen
Save
Ask
Tour
Hide
Exterior Features
Construction Details
Vinyl Siding
Exterior
Other
Lot Features
LevelOther
Patio And Porch
Patio
Roof
Composition
Windows/Doors
Insulated WindowsDouble Pane Windows
Community Features
Association Fee
$650.0
Association Fee Frequency
Annually
Community Features
Park
Financing Terms Available
CashConventionalFHAVA Loan
Schools
School District
Unknown
Elementary School
Alcova
Middle School
Dacula
High School
Dacula
Listing courtesy of CCG Realty Group LLC

Information deemed reliable but not guaranteed. The data relating to real estate for sale on this web site comes in part from the Broker Reciprocity Program of Georgia MLS. Real estate listings held by brokerage firms other than this office are marked with the Broker Reciprocity logo and detailed information about them includes the name of the listing brokers. Copyright © 2020-present Georgia MLS. All rights reserved.
Last checked: 2026-11-19 07:15 PM UTC
Information deemed reliable but not guaranteed. The data relating to real estate for sale on this web site comes in part from the Broker Reciprocity Program of Georgia MLS. Real estate listings held by brokerage firms other than this office are marked with the Broker Reciprocity logo and detailed information about them includes the name of the listing brokers. Copyright © 2020-present Georgia MLS. All rights reserved.
Last checked: 2026-11-19 07:15 PM UTC
Neighborhood & Commute
Source: Walkscore
Save
Ask
Tour
Hide