
310 Trinity OverlookCanton, GA 30115
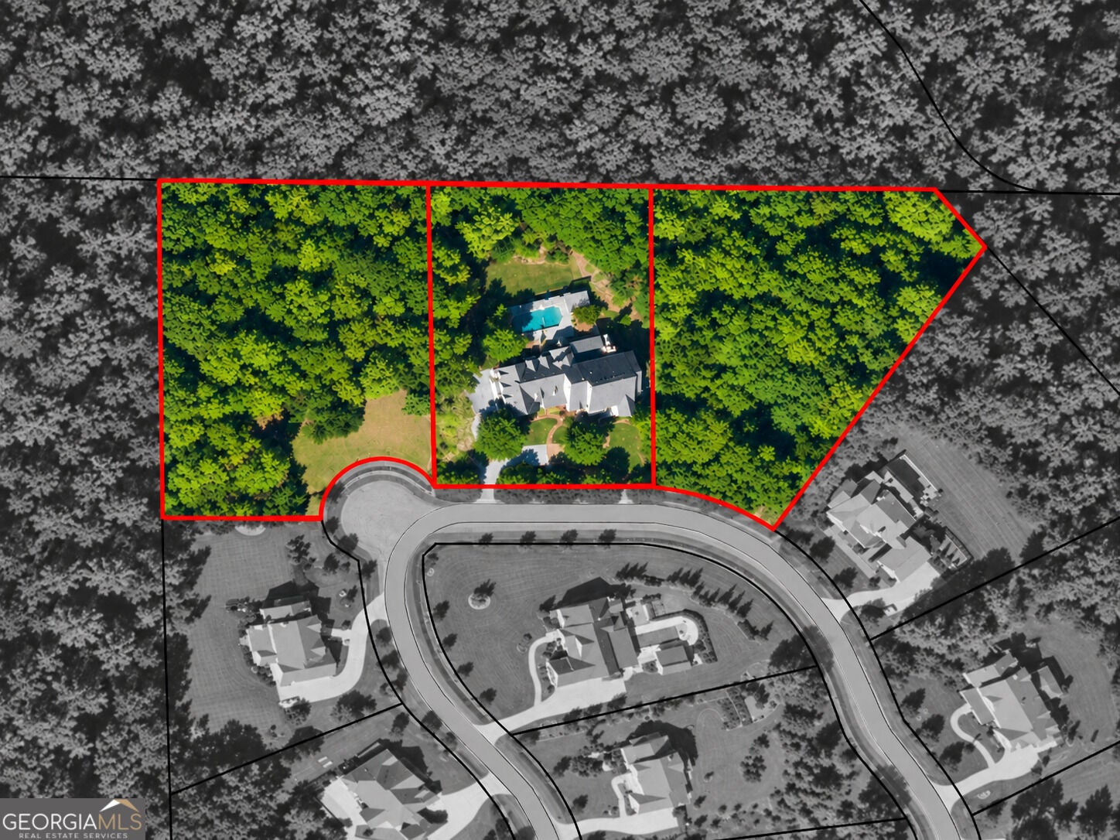
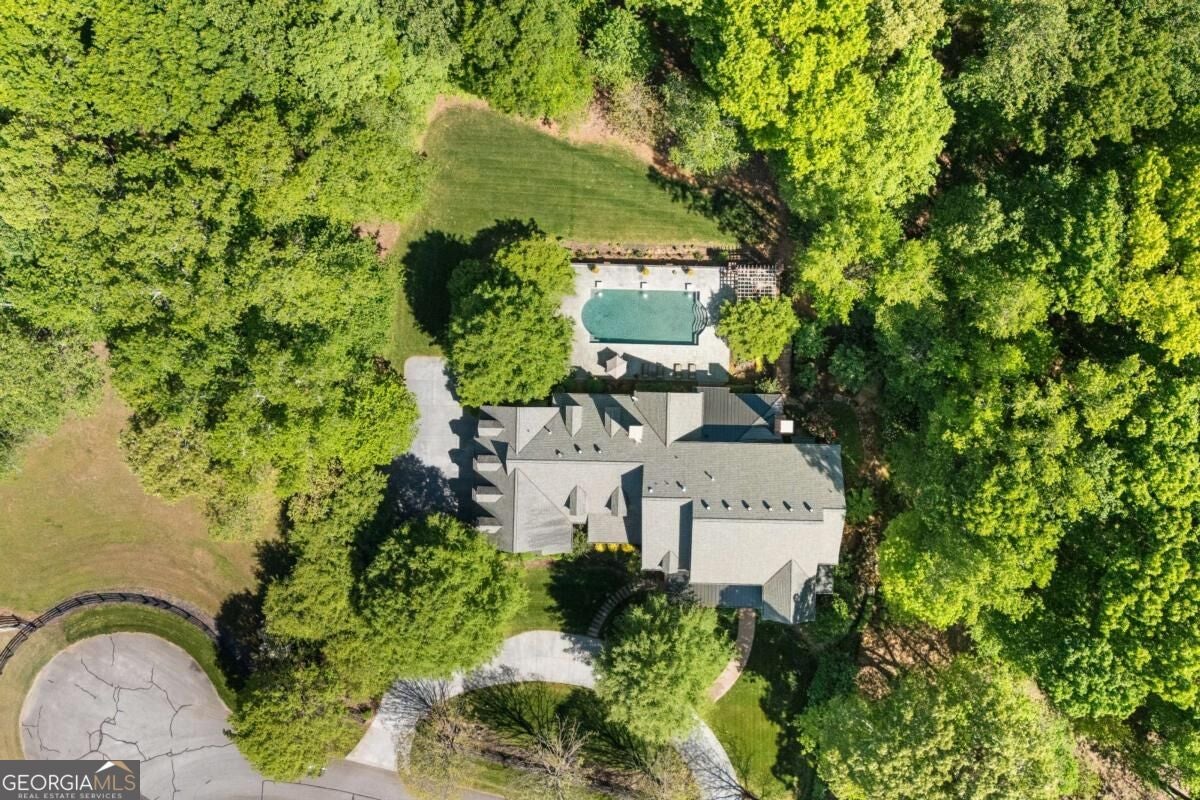
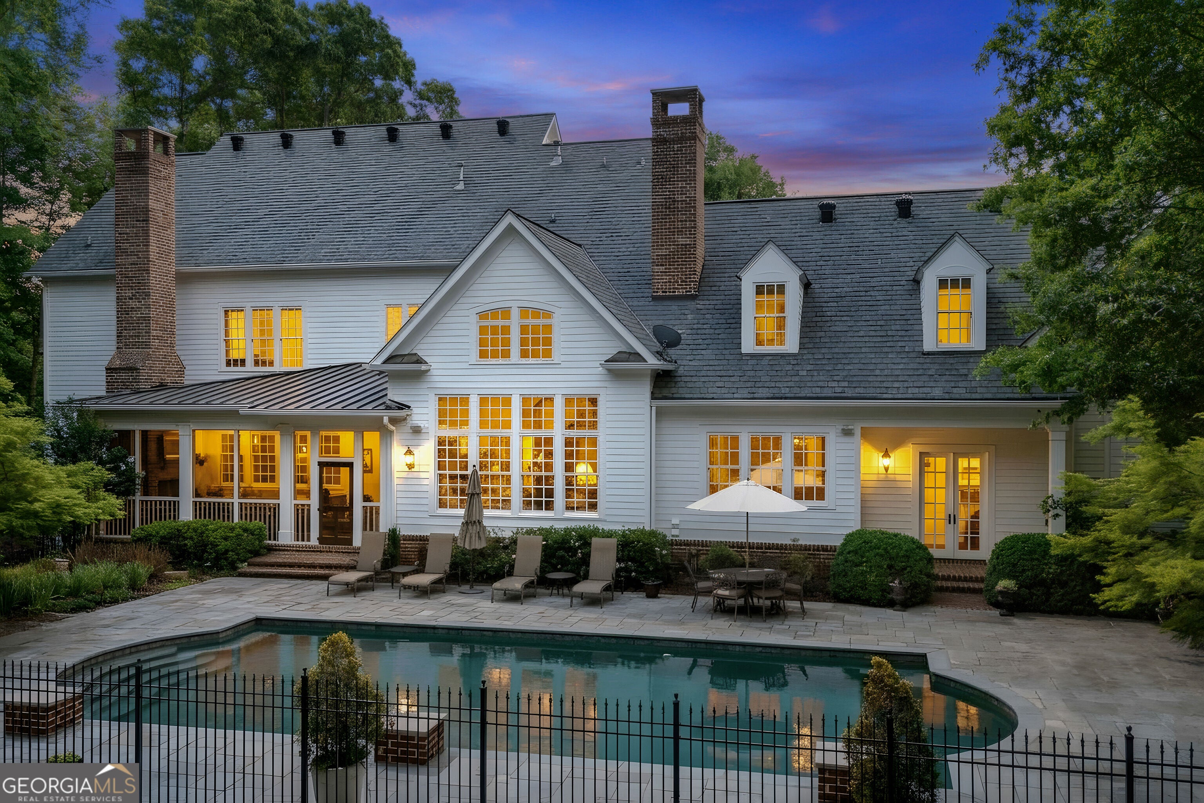
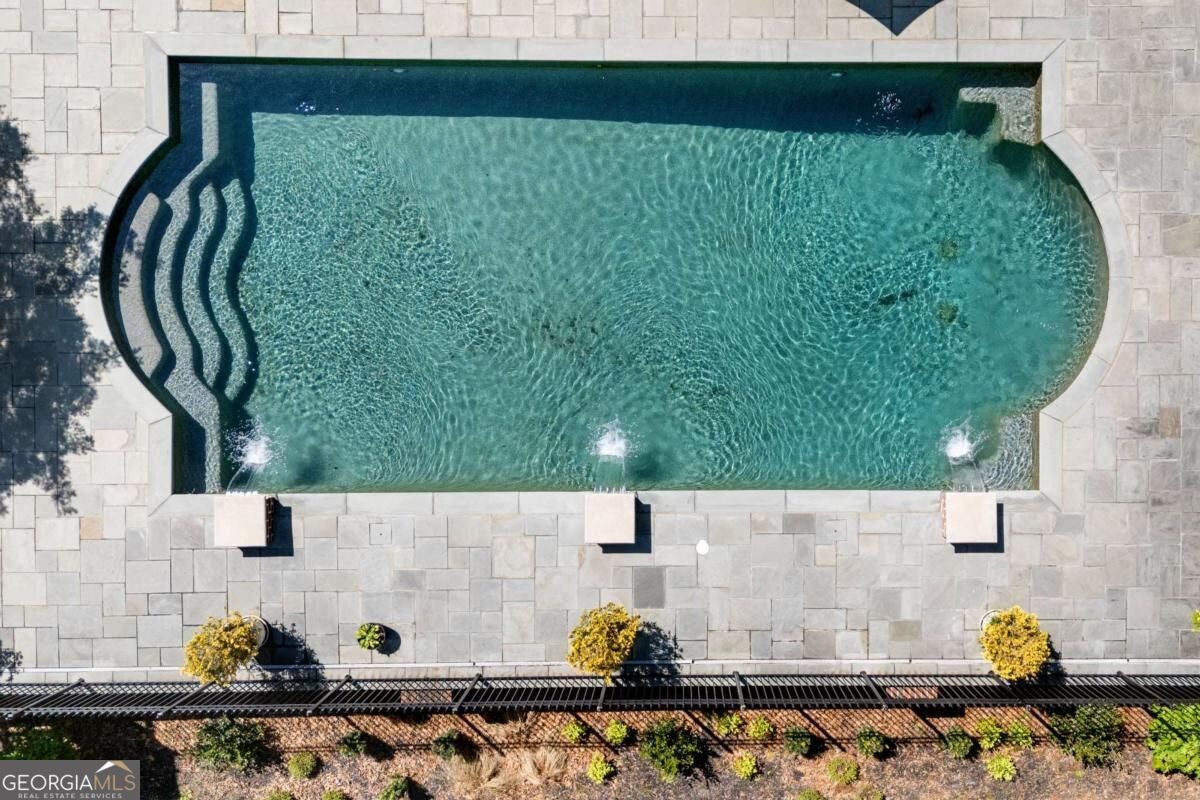
Privately situated on approximately 1.17 acres within Trinity Creek, an intimate gated enclave of custom estates in Cherokee CountyCOs horse country, 310 Trinity Overlook is a distinctive residence of over 10,000 square feet, designed by architect Tim Bryan and commissioned by its original owners. Set on a quiet cul-de-sac with greenspace to the rear, the home offers exceptional craftsmanship, generously proportioned rooms and a thoughtfully designed floor plan. Ceiling heights of 10 feet or more on every level, substantial doorway casings, detailed millwork, arched openings and coffered, tray and vaulted ceilings reflect the quality of its construction. Five bedrooms, each with an ensuite bathroom, include primary suites on the main and upper levels and a private guest suite with its own staircase. Six full baths, three half baths and multiple living areas accommodate everyday living, entertaining and working from home. The kitchen features a Wolf double-oven range set within a brick alcove, twin refrigerators, cherry cabinetry, a pot filler and adjoining scullery. A vaulted family room with exposed beams and a substantial brick fireplace provides a welcoming gathering space, complemented by formal living and dining rooms and a garden room. The main level opens directly to beautifully landscaped grounds featuring a PebbleTec saltwater pool, screened grilling porch with wood-burning fireplace, pergola and gas fire pit. The finished terrace level offers a private theater, recreation and games areas, fitness room and additional storage. A four-car garage, dedicated workshop with bathroom and extensive attic storage complete the property. Conveniently located for Canton, Milton and Alpharetta, the estate combines architectural distinction, privacy and an exceptional range of amenities. For buyers seeking additional acreage, the adjoining residential parcels at 308 and 312 Trinity Overlook are also available for separate purchase, offering the opportunity to expand the estate, enhance privacy or provide additional flexibility for future use, subject to applicable restrictions. The residence may be purchased independently, with no requirement to acquire either adjoining parcel.
| 3 hours ago | Listing first seen on site | |
| 3 hours ago | Listing updated with changes from the MLS |

Information deemed reliable but not guaranteed. The data relating to real estate for sale on this web site comes in part from the Broker Reciprocity Program of Georgia MLS. Real estate listings held by brokerage firms other than this office are marked with the Broker Reciprocity logo and detailed information about them includes the name of the listing brokers. Copyright © 2020-present Georgia MLS. All rights reserved.
Last checked: 2026-11-19 07:10 PM UTC