Save
Ask
Tour
Hide
Share
$435,000
New Listing

783 Magnolia DR
Douglasville, GA 30134

For Sale|Single Family Residence|Active
5
Beds
2.5
Total Baths
2
Full Baths
1
Partial Bath
3,731
SqFt
$117
/SqFt
1999
Built
Subdivision:
THE HERITAGE PHS 2
County:
Paulding
Call Now: 770-240-2004
Is this the listing for you? We can help make it yours.
770-240-2004
783 Magnolia DR783 Magnolia DR783 Magnolia DR783 Magnolia DR
Save
Ask
Tour
Hide
Share

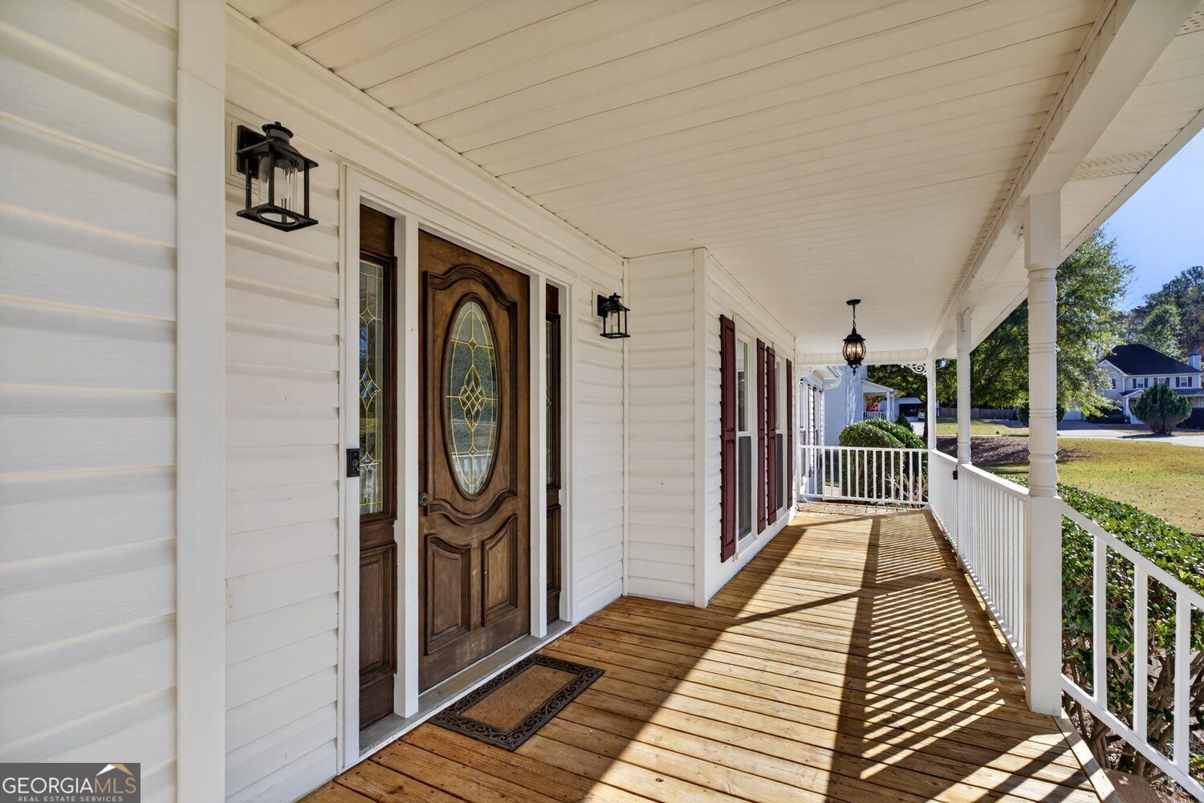
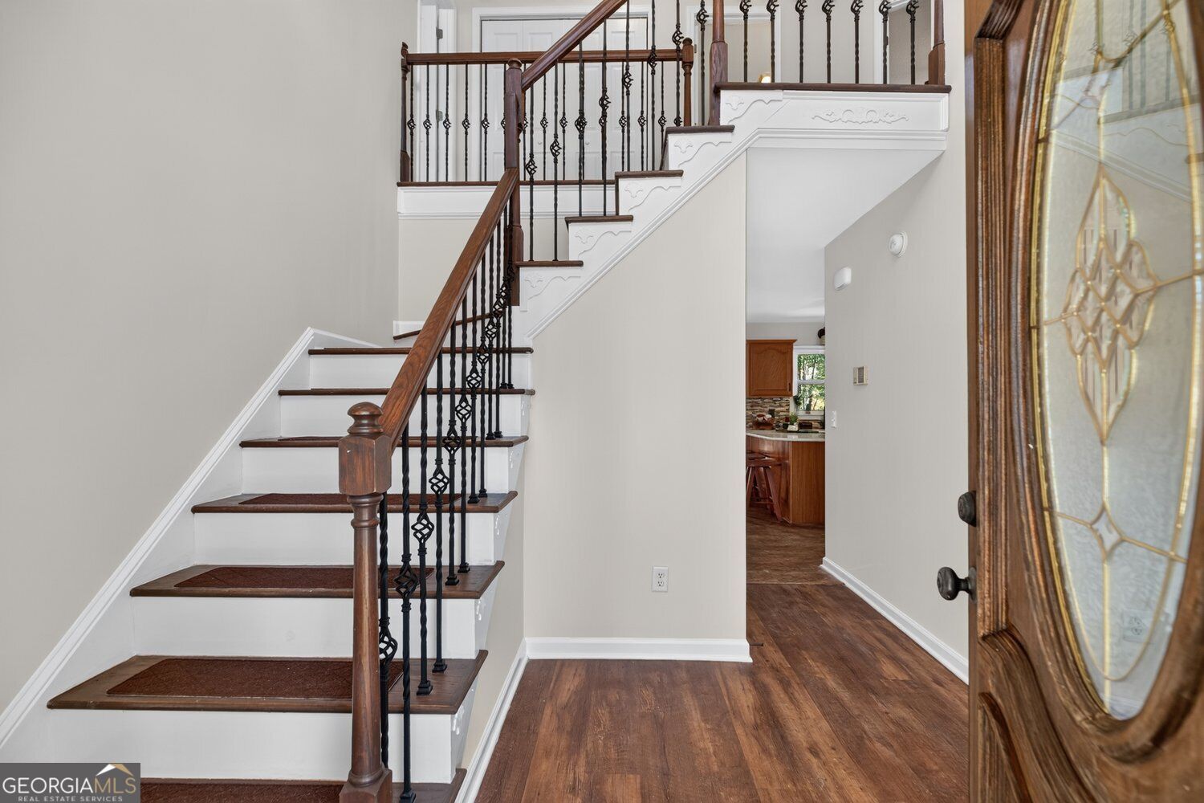
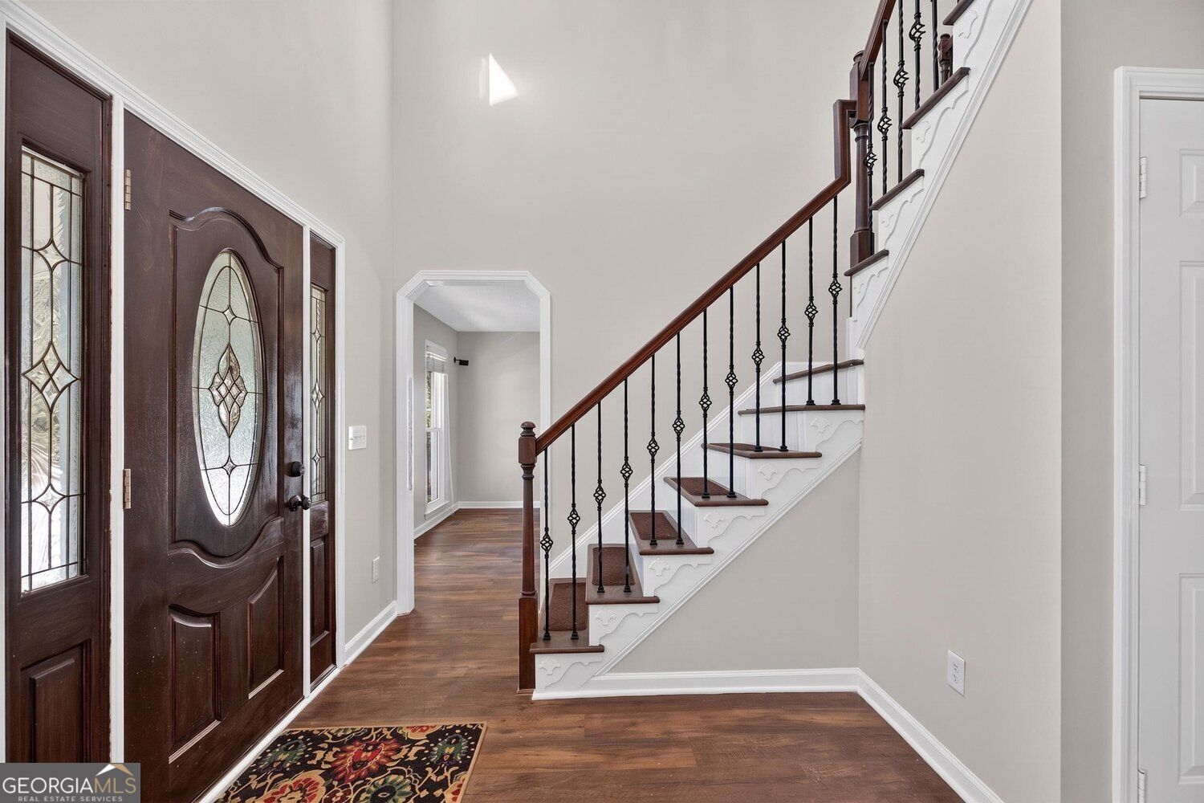
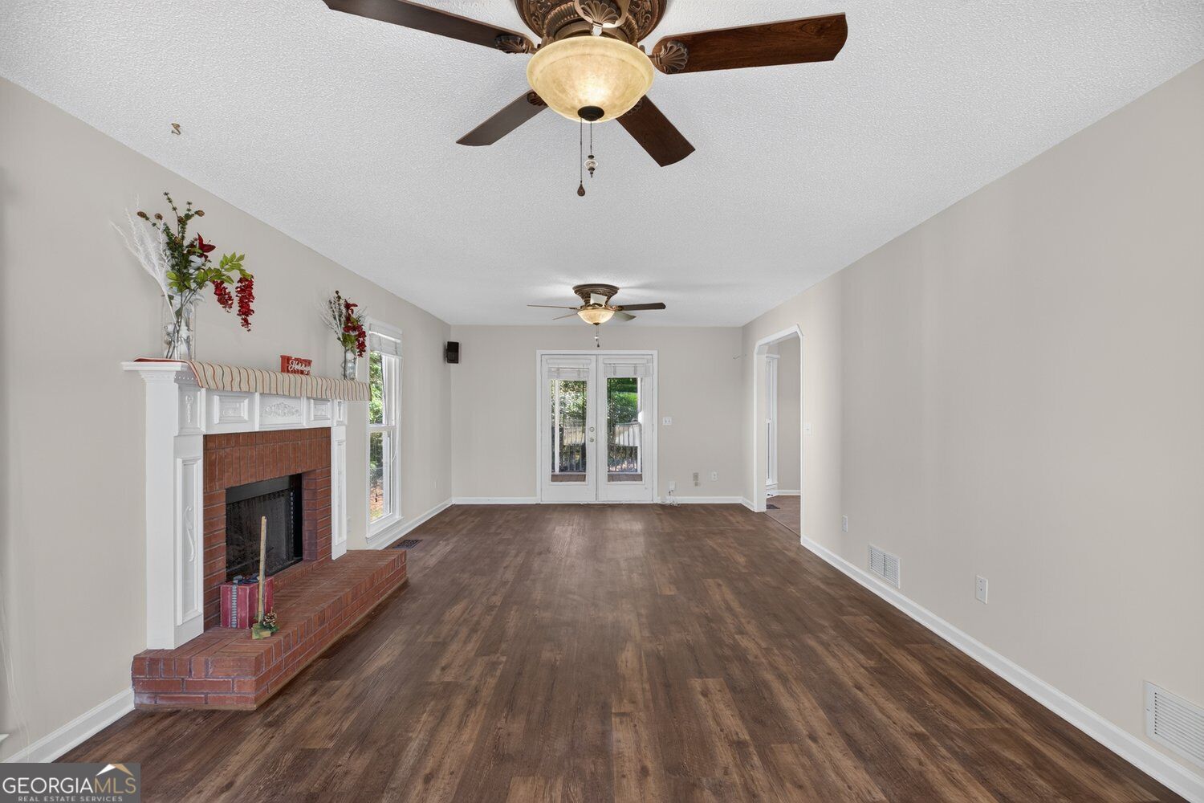
Classic charm meets everyday comfort in this inviting 4-bedroom, 2.5-bath traditional home! Offering a timeless feel and a warm, welcoming atmosphere, this home is perfect for those who appreciate traditional style and comfortable living. Fresh interior paint throughout creates a bright, refreshed feel, while the updated primary bathroom adds a touch of modern comfort. The large kitchen features granite countertops, double oven and 2 pantries for ultimate storage space! The basement offers a finished bedroom, plumbing for a future bathroom, and an abundance of unfinished space ready for expansion, additional living areas or recreational activities. Beyond its charm, several important improvements provide added peace of mind, including a newer roof (with 25-year warranty), windows replaced in 2024, and a septic system pumped in 2026. The property also features two sets of septic field lines. With its spacious layout, classic appeal, and thoughtful updates, this home offers a wonderful blend of traditional character and modern convenience, ready for its next chapter!

Save
Ask
Tour
Hide
Share
Listing Snapshot
Price 
$435,000
Days On Site 
0 Days
Bedrooms 
5
Inside Area (SqFt) 
3,731 sqft
Total Baths 
2.5
Full Baths 
2
Partial Baths 
1
Lot Size 
0.71 Acres
Year Built 
1999
MLS Number 
10893076
Status 
Active
Property Tax 
$3,581
HOA/Condo/Coop Fees 
$8.33 monthly
Sq Ft Source 
Public Records
Friends & Family
Recent Activity
3 hours agoListing first seen on site
3 hours agoListing updated with changes from the MLS
General Features
Acres 
0.71
Garage 
Yes
Green Energy Efficient 
Windows
Land Lease 
No
Levels 
Three Or More
Parking 
Garage
Property Sub Type 
Single Family Residence
Security 
Smoke Detector(s)
Sewer 
Septic Tank
SqFt Above 
2555
SqFt Below 
1176
Style 
Traditional
Utilities 
Natural Gas Available
Water Source 
Public
Interior Features
Appliances 
DishwasherDouble OvenMicrowaveRefrigeratorConvection OvenElectric Water Heater
Basement 
Bath/StubbedDaylightExterior EntryInterior EntryPartial
Cooling 
Central Air
Electric 
220 Volts
Fireplace 
Yes
Fireplace Features 
Family RoomGas Log
Fireplaces 
1
Flooring 
Carpet
Heating 
Natural Gas
Interior 
Breakfast BarKitchen IslandPantryVaulted Ceiling(s)Walk-In Closet(s)Soaking TubDouble VanityHigh Ceilings
Laundry Features 
In HallUpper Level
Window Features 
Insulated WindowsDouble Pane Windows
Dining Room 
Kitchen 
Save
Ask
Tour
Hide
Share
Exterior Features
Construction Details 
Vinyl Siding
Exterior 
Other
Fencing 
FencedBack Yard
Lot Features 
Other
Patio And Porch 
DeckScreenedPatio
Roof 
Composition
Windows/Doors 
Insulated WindowsDouble Pane Windows
Community Features
Association Fee 
$100.0
Association Fee Frequency 
Annually
Community Features 
None
Financing Terms Available 
CashConventionalFHAVA Loan
Schools
School District
Unknown
Elementary School
Hutchens
Middle School
Austin
High School
Hiram
Listing courtesy of GA Classic Realty


Information deemed reliable but not guaranteed. The data relating to real estate for sale on this web site comes in part from the Broker Reciprocity Program of Georgia MLS. Real estate listings held by brokerage firms other than this office are marked with the Broker Reciprocity logo and detailed information about them includes the name of the listing brokers. Copyright © 2020-present Georgia MLS. All rights reserved.
Last checked: 2026-11-19 07:15 PM UTC

Neighborhood & Commute
Source: Walkscore
Save
Ask
Tour
Hide
Share