
233 Malbone Street SWCartersville, GA 30120
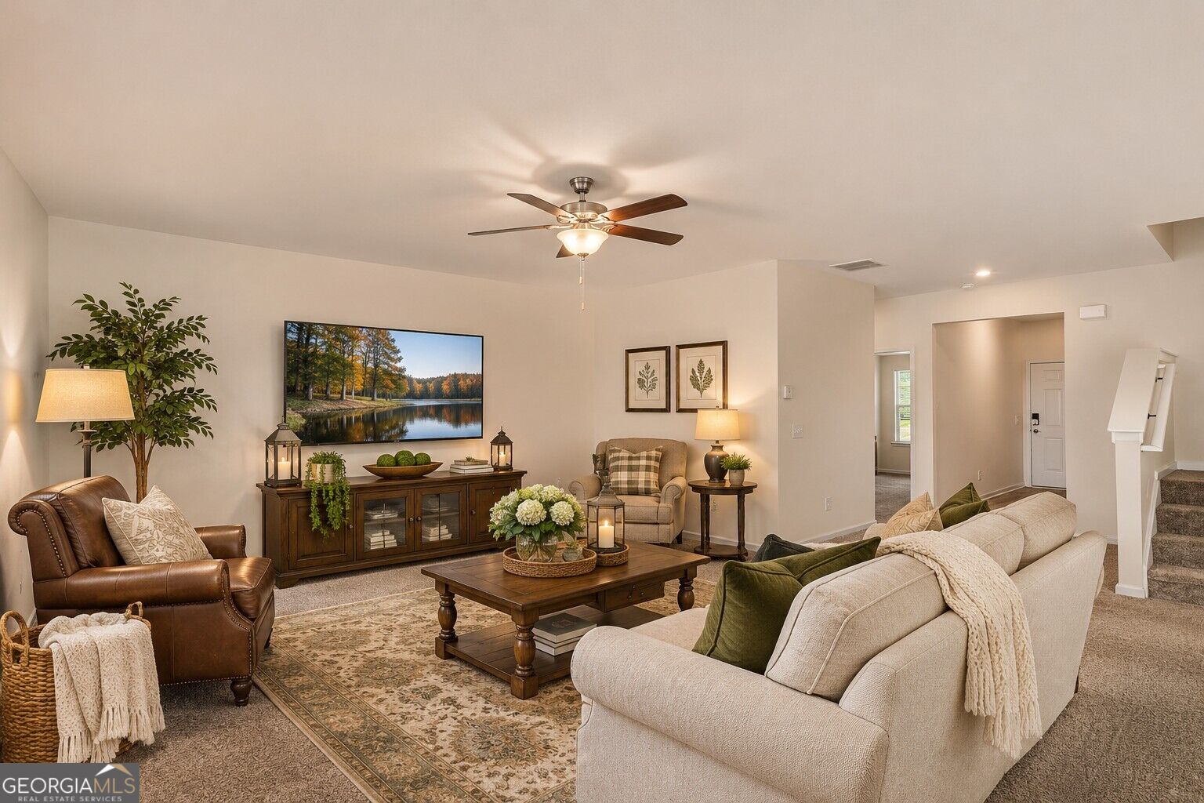
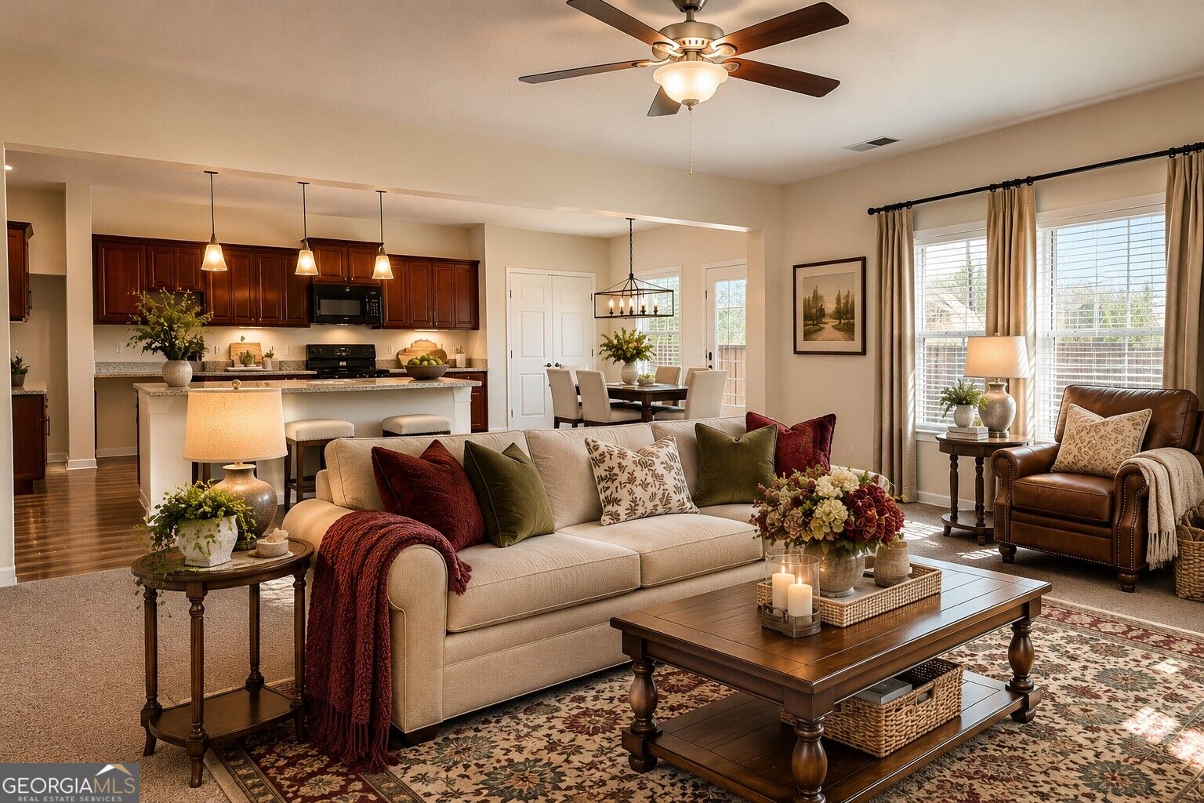
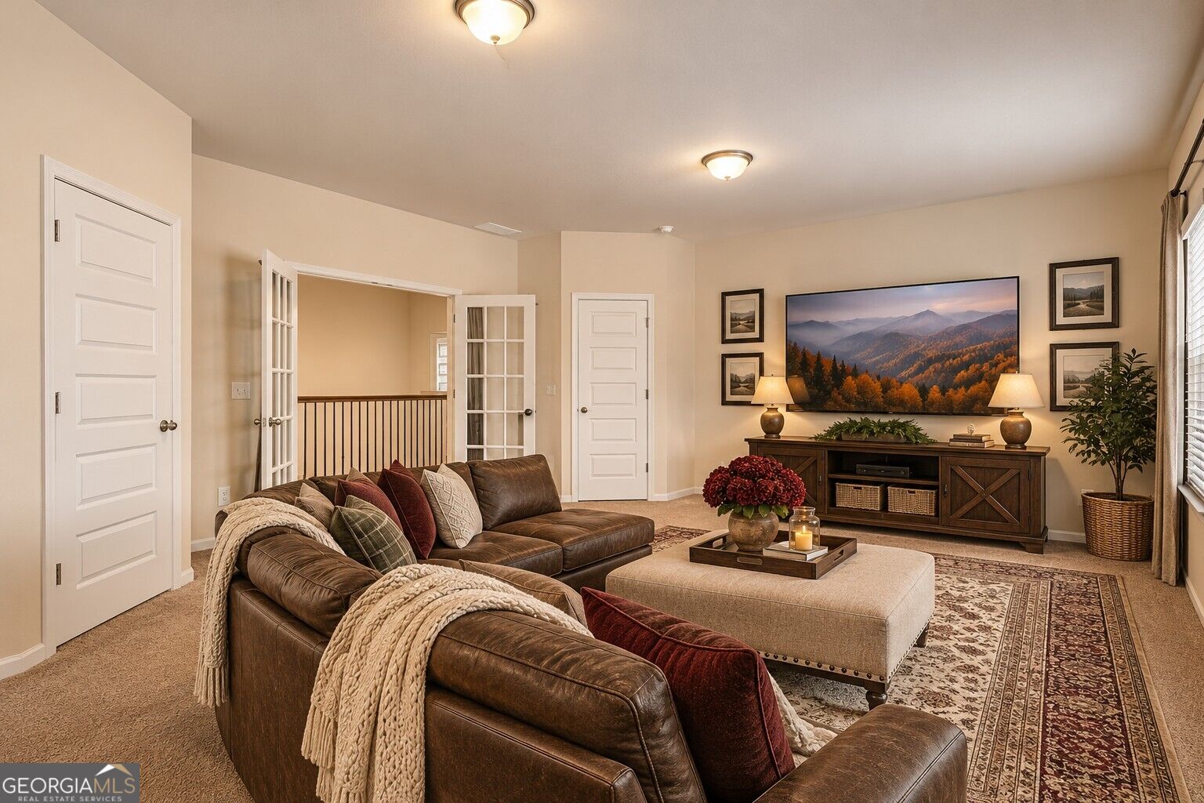
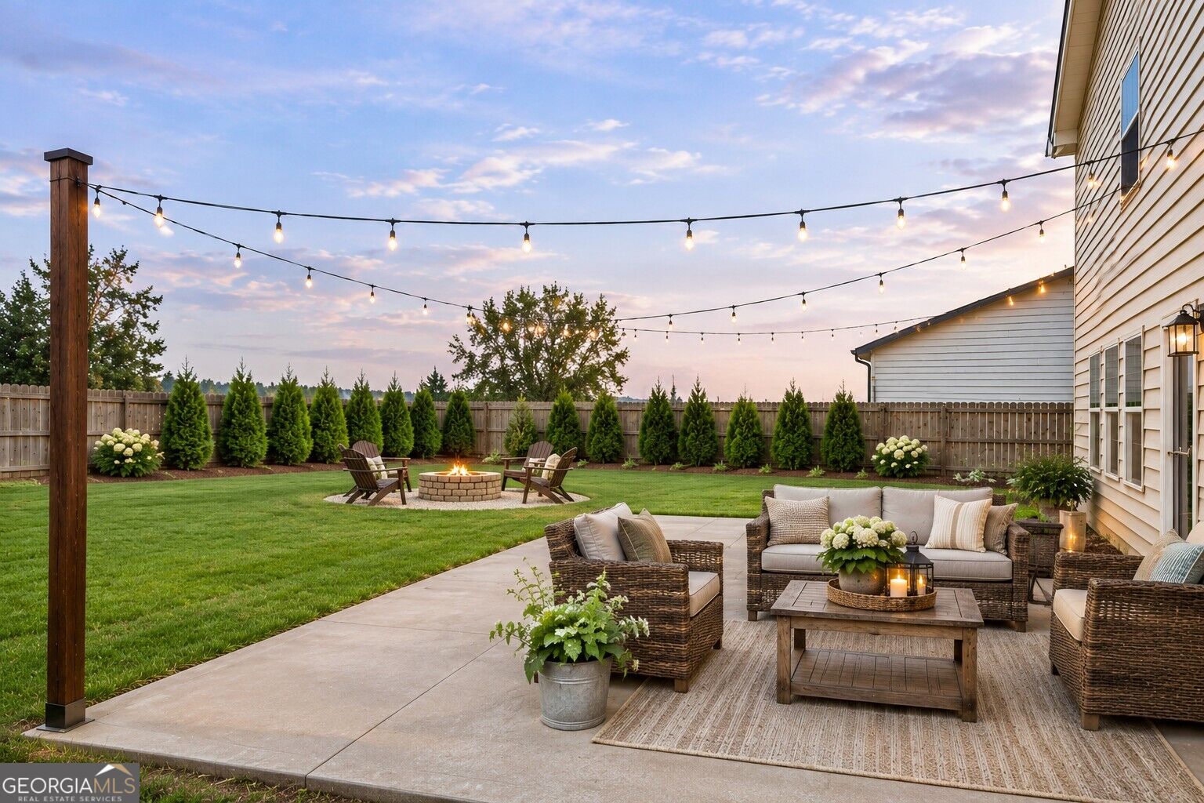
BE HOME FOR THE HOLIDAYS! MOVE-IN READY! Welcome home to this spacious 4-bedroom home offering the room, flexibility, and comfort today's families are looking for! The bright, open-concept main level is designed for both everyday living and entertaining. The kitchen features warm wood-stained cabinetry, stainless steel appliances, and a center island with seating for three, flowing seamlessly into the dining area. Adding to the home's versatility, a main-level guest bedroom and full bathroom provide the perfect space for visitors or convenient one-level living. Upstairs, you'll find additional bedrooms and an extra-large primary suite featuring a walk-in closet and plenty of room to relax and unwind. Need even more space? The oversized flex room offers endless possibilities as a media room, playroom, home office, or additional bedroom. With two closets, it also makes an ideal teen retreat! Step outside to the private, fenced backyard-a blank canvas ready for your personal touch and the outdoor space you've always wanted. Conveniently located just 9 minutes from the charm, shopping, and dining of growing downtown Cartersville and approximately 18 minutes from I-75, this home offers the space and flexibility you need with everyday conveniences close by. Make your move and be settled in time to celebrate the holidays in your new home!
| 2 hours ago | Listing first seen on site | |
| 2 hours ago | Listing updated with changes from the MLS |

Information deemed reliable but not guaranteed. The data relating to real estate for sale on this web site comes in part from the Broker Reciprocity Program of Georgia MLS. Real estate listings held by brokerage firms other than this office are marked with the Broker Reciprocity logo and detailed information about them includes the name of the listing brokers. Copyright © 2020-present Georgia MLS. All rights reserved.
Last checked: 2026-11-19 07:10 PM UTC