55+ Active Adult · NW Metro Atlanta
Universal design and aging-in-place home features are the design choices that make a home comfortable and accessible over the long term: a primary bedroom on the main level, wider doorways and hallways, curbless showers, zero-step entries, thoughtful lighting, and finishes that are both attractive and easy to maintain. Good universal design does not look institutional; done well, it simply feels like a well-planned, comfortable home. These features are common in 55+ active adult new construction, and they are increasingly showing up in mainstream homes because they support easy living for anyone at any stage. Whether you are planning a long-term primary residence or evaluating a home to live in for decades, understanding these features helps you choose better.
Here is a guide to the home features that support long-term comfort and accessibility, how they show up in 55+ active adult new construction, and what to prioritize.
Key Takeaways
- Universal design supports comfortable, accessible living at any stage.
- Single-level layouts and a primary bedroom on the main are foundational.
- Wider doorways, curbless showers, and zero-step entries improve accessibility.
- These features are common in 55+ active adult new construction.
- Good universal design blends into a well-planned home; it does not look institutional.
What is universal design?
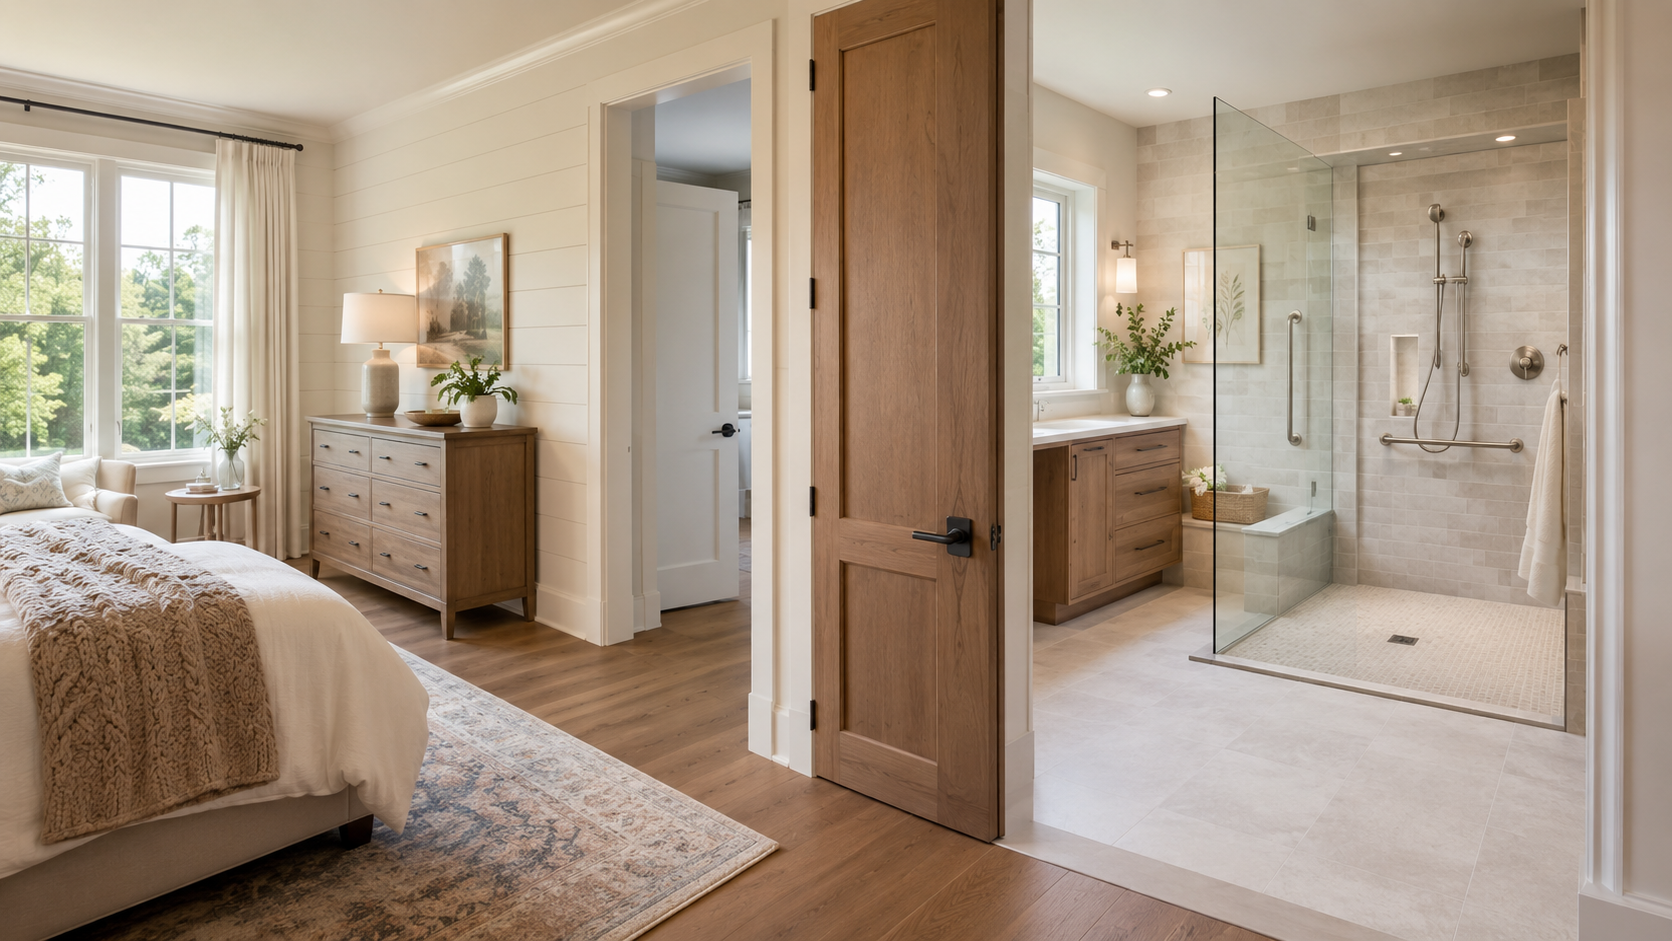
Universal design is an approach that plans a home to be usable and comfortable across a wide range of abilities and life stages without special adaptations. Rather than modifying a home later for accessibility, universal design builds those principles in from the start, in ways that most residents and guests do not consciously notice. A hallway that is a few inches wider, a shower without a curb, and better lighting all look and feel like good design; they also happen to make the home easier to live in over time.
Aging in place refers to staying in your home comfortably as you age, and it uses many of the same design principles. The overlap is meaningful: features that support long-term living tend to be universal features that benefit anyone. This is why more builders are including universal design elements in their standard plans, and why the choice is worth thinking about even if your priority is a home you love now rather than a home you plan for later.
What are the foundational features?
A short list of the elements that do the most for long-term livability. These are the ones to look for first, since they are the hardest to add later.
- Single-level living: a floor plan where the primary bedroom and main living spaces are on one level, no daily stairs required.
- Primary bedroom on the main: even in a two-story plan, having the primary suite on the main level supports long-term use.
- Zero-step or low-step entry: at least one entrance without steps, which helps with accessibility and daily convenience.
- Wider doorways and hallways: a few extra inches makes navigating easier and future-proofs the home.
- Curbless showers: a walk-in shower without a lip, ideally with a bench and grab-bar blocking in the walls.
- Lever handles: door and faucet handles that operate by pushing rather than gripping.
None of these look unusual in a well-designed home; they simply add up to a space that is easier to live in for the long haul. They also happen to be common in 55+ active adult new construction, since the whole segment is built around thoughtful single-level living.
What smart choices in the kitchen and bath?
Kitchens and bathrooms carry the most detail and drive daily comfort. A few thoughtful choices there go a long way.
- Varied counter heights: a mix of standard and lower counter zones supports comfort while standing or seated.
- Pull-out drawers and shelves: in lower cabinets, so you reach in rather than crouch and dig.
- Good task lighting: layered lighting under cabinets, over work surfaces, and in the shower reduces strain.
- Slip-resistant flooring: in kitchens, bathrooms, and entries, particularly where water is likely.
- Comfort-height toilets: a taller seat is easier to use over the long term.
- Handheld showerheads and grab bars: practical fixtures that also read as thoughtful design.
- Rocker light switches: easier to operate than traditional toggles.
These are the details where an experienced builder or designer earns their fee, because small choices add up to a home that stays comfortable through the years.
What about layout, lighting, and access?
Beyond specific fixtures, the shape of the home itself matters. A few larger design ideas:
- Open sight lines: visual connections between the kitchen, living, and dining areas make the home feel larger and easier to navigate.
- Ample natural light: good windows reduce reliance on artificial light and support well-being.
- Layered lighting: a mix of ambient, task, and accent lighting throughout the home, with switches placed logically.
- Level thresholds: transitions between floor surfaces without lips or steps.
- Reachable storage: primary storage in accessible zones, with less-used items higher or lower.
- Reinforced walls where needed: blocking in bathroom walls to support grab bars now or later.
Most of these choices are invisible in the finished home; they simply add up to a place that works.
Universal design or standard design: how do they compare?
Seeing the differences side by side clarifies why these choices are worth making up front. The table summarizes.
| Feature area | Standard design | Universal design |
|---|---|---|
| Layout | Split levels common | Single-level focus |
| Entry | Steps at entry | Zero or low-step entry |
| Doorways | Standard width | Wider for accessibility |
| Shower | Tub or curbed shower | Curbless walk-in shower |
| Handles | Traditional knobs | Lever handles |
| Storage | Standard shelves | Pull-outs and reach zones |
How does this show up in 55+ active adult homes?
NW Metro Atlanta's age-qualified 55+ active adult communities have been building homes around universal design principles for years, and many features described here are standard rather than upgrades. Common in this segment are single-level ranch plans, primary bedroom on the main, curbless or low-curb showers, comfort-height toilets, wider doorways, thoughtful lighting, and low-maintenance interiors and exteriors. These homes are HOPA-qualified 55+ communities, which is a specific legal designation; my 55+ Active Adult Guide covers what that means and how these communities work.
You do not have to be in a 55+ community to enjoy these features, of course. Many mainstream builders now include universal elements in their standard plans, and you can request others through the design center. If a long-term home is your goal, a 55+ new construction community is one of the most direct paths to a home built around single-level living from the start. Explore my 55+ new construction homes resource for more.
How should you prioritize these features?
Building or buying with these features in mind is a matter of priorities. A useful order:
- Layout first: a single-level plan or a primary bedroom on the main is the hardest thing to change later.
- Structural next: wider doorways, zero-step entry, curbless shower, level thresholds, blocking in walls; all easier to build in than retrofit.
- Fixtures and finishes: lever handles, rocker switches, comfort-height toilets, slip-resistant flooring, layered lighting.
- Kitchen and bath details: counter heights, pull-outs, task lighting; often selectable in the design center.
- Smart-home and lighting: voice controls, smart lighting, and other assistive tech that can be added later too.
Working through these in order helps you invest in what is hardest to change first. I help clients evaluate both new construction and resale options with long-term livability in mind. Explore my single-level living home features guide for more.
Frequently Asked Questions
What is universal design?
Universal design is an approach that plans a home to be usable and comfortable across a wide range of abilities and life stages without special adaptations. It bakes accessibility into the home from the start, often in ways that read as good design rather than accommodations.
What are the most important aging-in-place features?
Foundational features include single-level living or a primary bedroom on the main, a zero or low-step entry, wider doorways, curbless showers, and lever handles. These are the hardest to add later, so they belong first on the list.
Do these features look institutional?
Not when done well. Universal design blends into a well-planned, comfortable home; wider doorways, better lighting, and curbless showers are common in modern high-end homes and read as thoughtful design rather than accommodations.
Are 55+ communities built with universal design?
Yes, generally. NW Metro Atlanta's age-qualified 55+ active adult communities build around single-level living, primary-on-main plans, curbless showers, comfort-height fixtures, and other universal features as standard, which is a large part of their appeal.
Can I add these features to a resale home?
Some can be added; layout changes are the most costly. Structural elements like zero-step entries, wider doorways, curbless showers, and level thresholds are best planned in a new build or a substantial renovation.
Planning a home for the long term?
Whether you are exploring 55+ active adult new construction or a mainstream build with universal design in mind, I help clients weigh the features that support comfortable long-term living. Read my 55+ Active Adult Guide, explore 55+ new construction homes, or reach out to talk it through.
Marna Friedman is a licensed REALTOR® (SRES®) with Atlanta Communities Real Estate Brokerage serving NW Metro Atlanta. This article is general information, not medical, accessibility, or design advice; consult qualified professionals for individual needs. Information is deemed reliable but not guaranteed. Equal Housing Opportunity.
Check out this article next